How can we help?

Thank you for your message. We will be in touch with you shortly.

Explore Our Properties
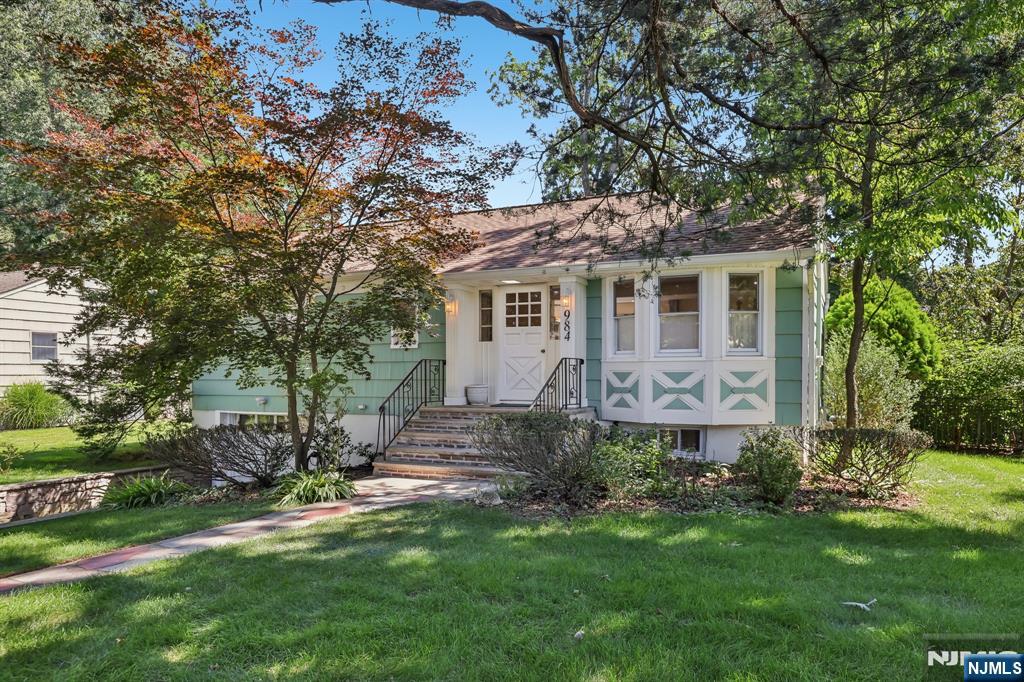
Mint-green single-story house with a white bay window, brick entry steps, and mature trees.
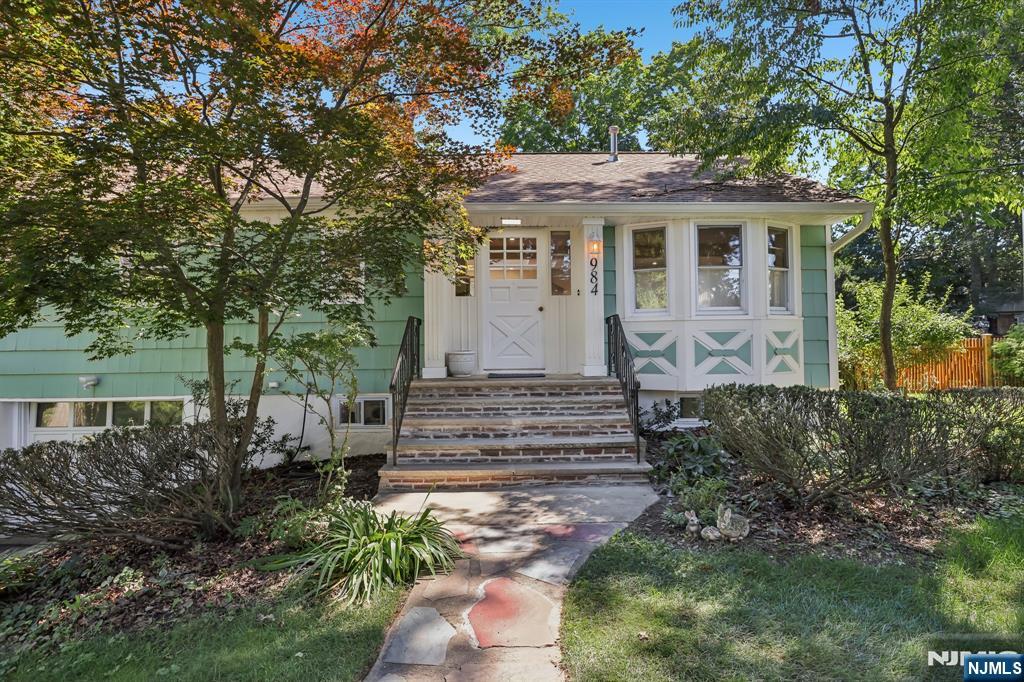
Mint-green house with white trim, broad brick steps, and a curved front walkway beneath leafy trees.
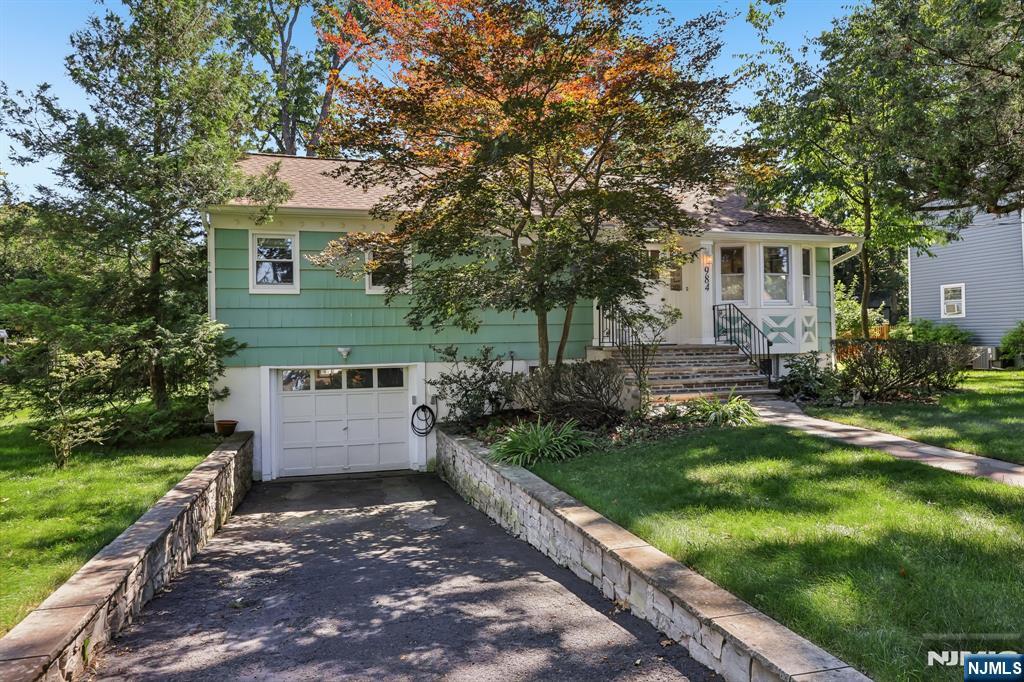
Green split-level home with white trim, attached garage, stone driveway walls, and mature trees.
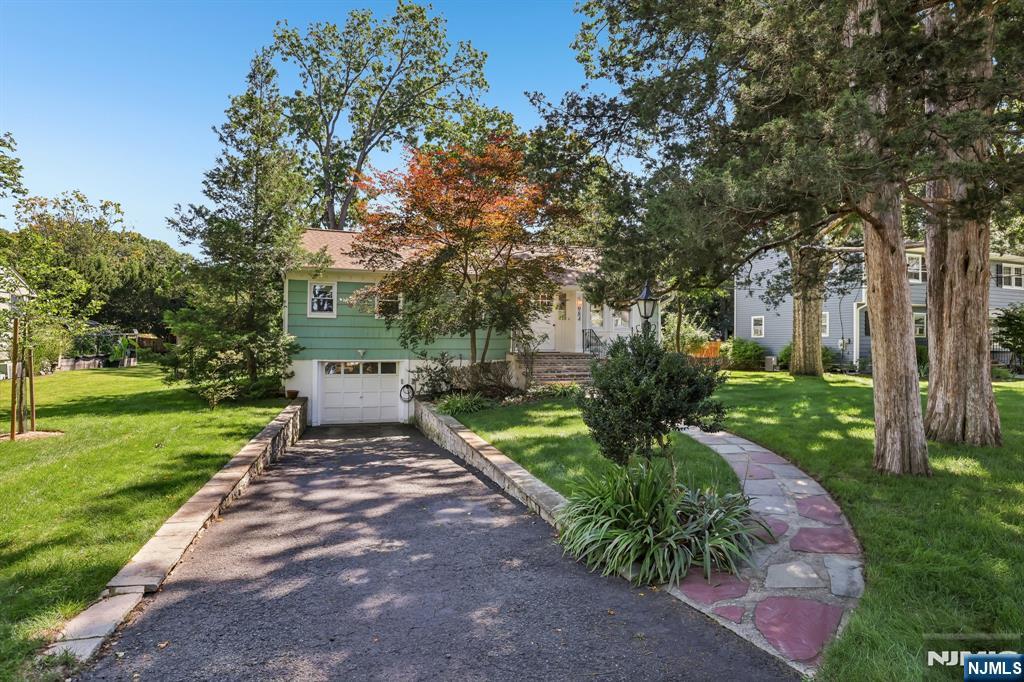
Green house with a white garage, long driveway, and curved stone walkway beneath mature trees.
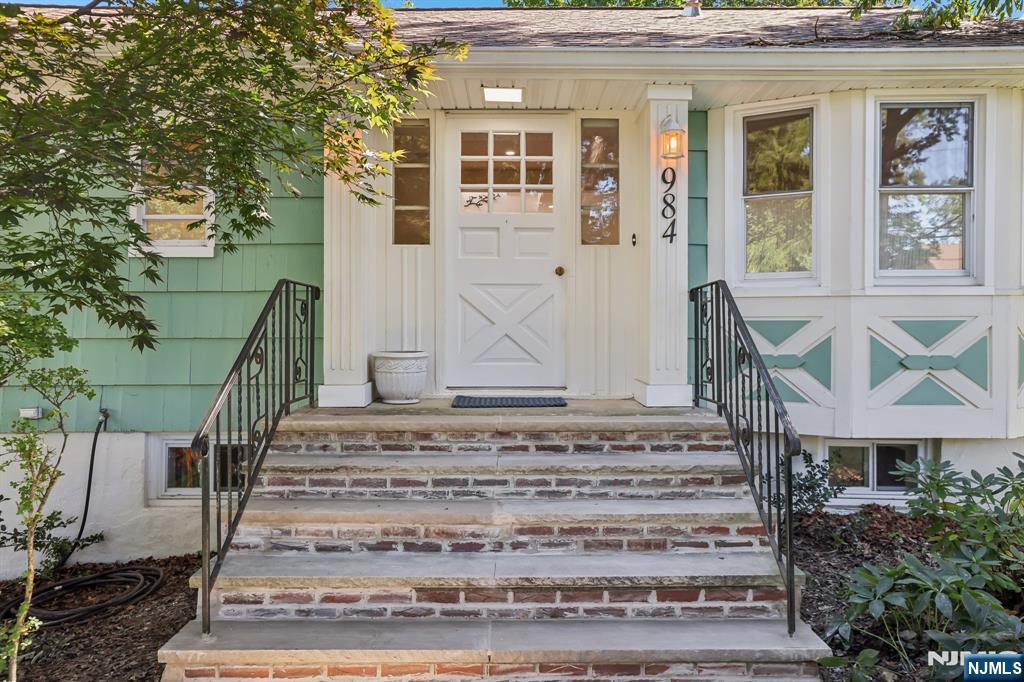
Home entrance with a white door marked 984, broad brick steps, and black railings.
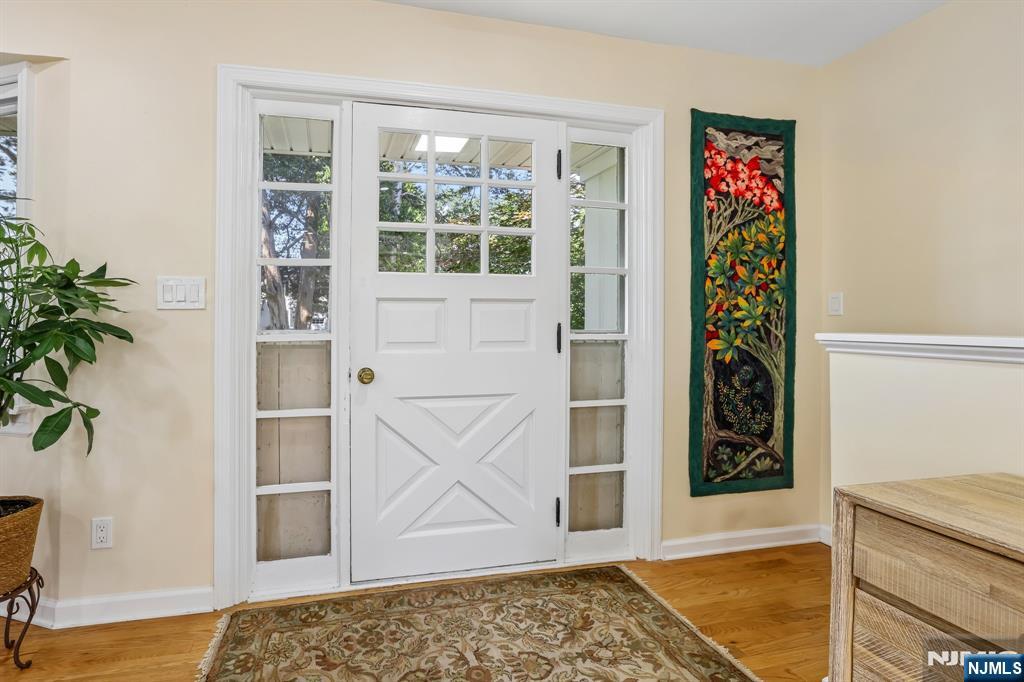
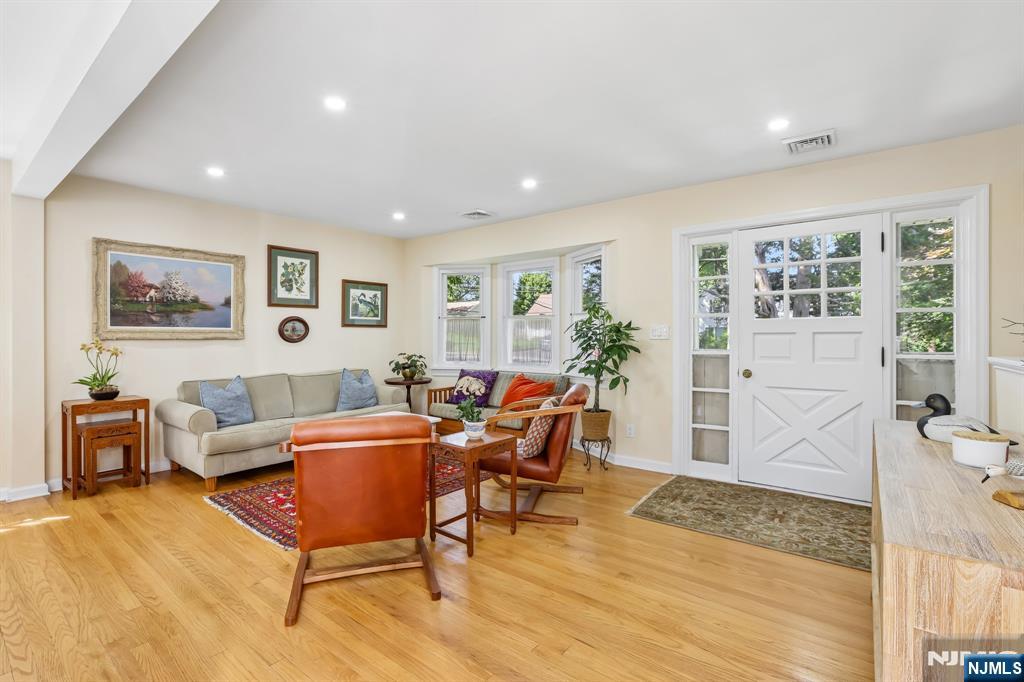
Entryway with a white paneled front door, glass sidelights, hardwood floors, and a patterned rug.
Living room with cream sofas, leather chairs, hardwood floors, and a red patterned rug.
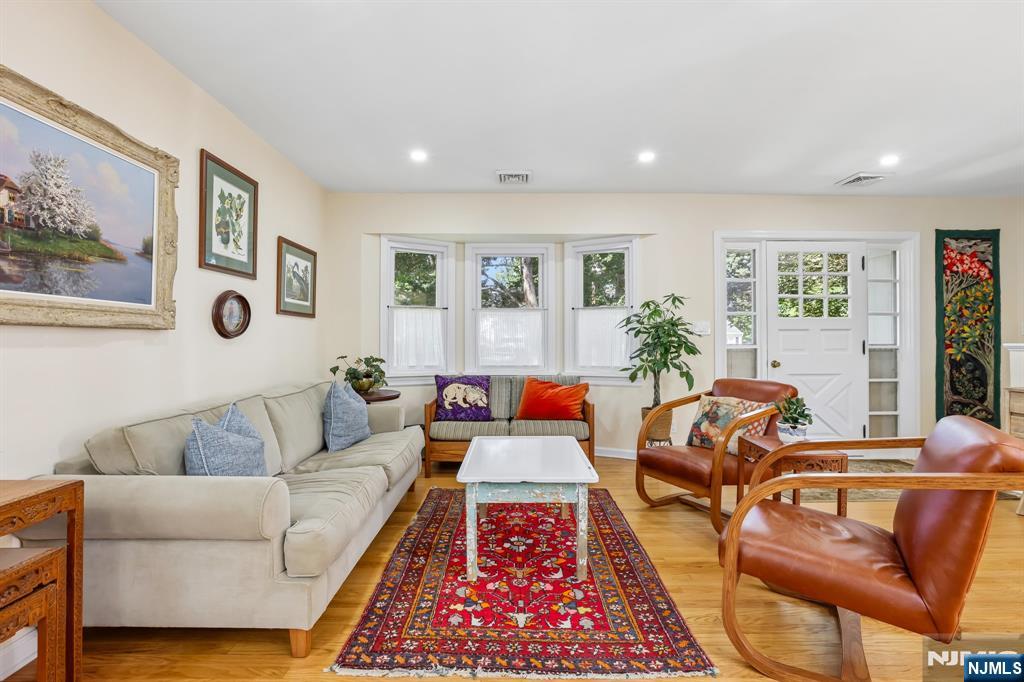
Living room with bay windows, a cream sofa, wooden chairs, and a colorful patterned rug.
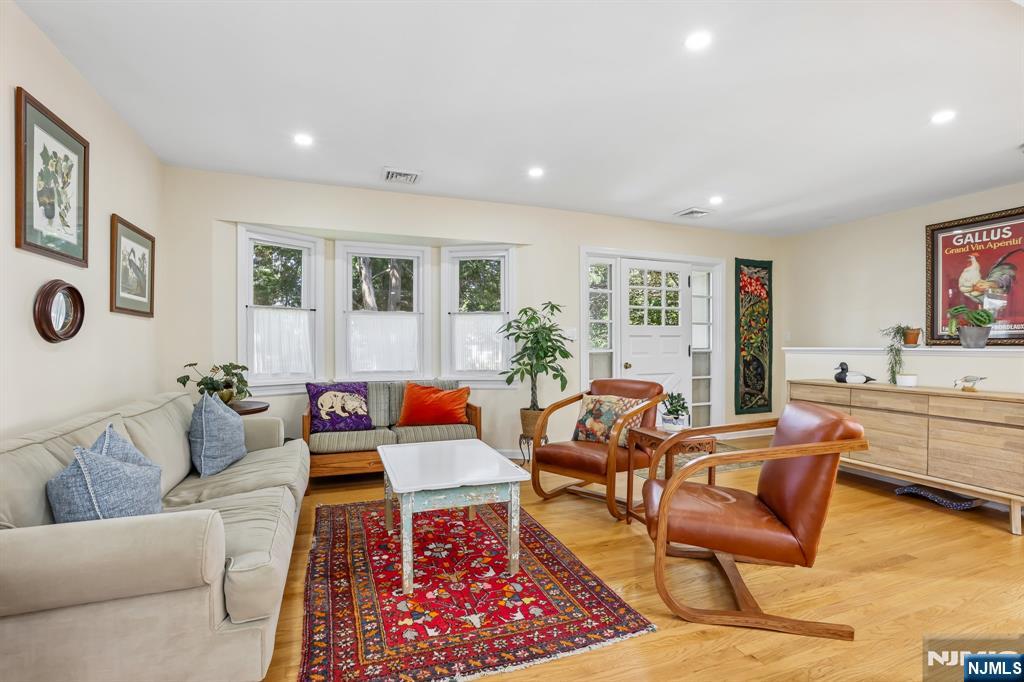
Living room with leather chairs, a cream sofa, and a white front door with sidelights.
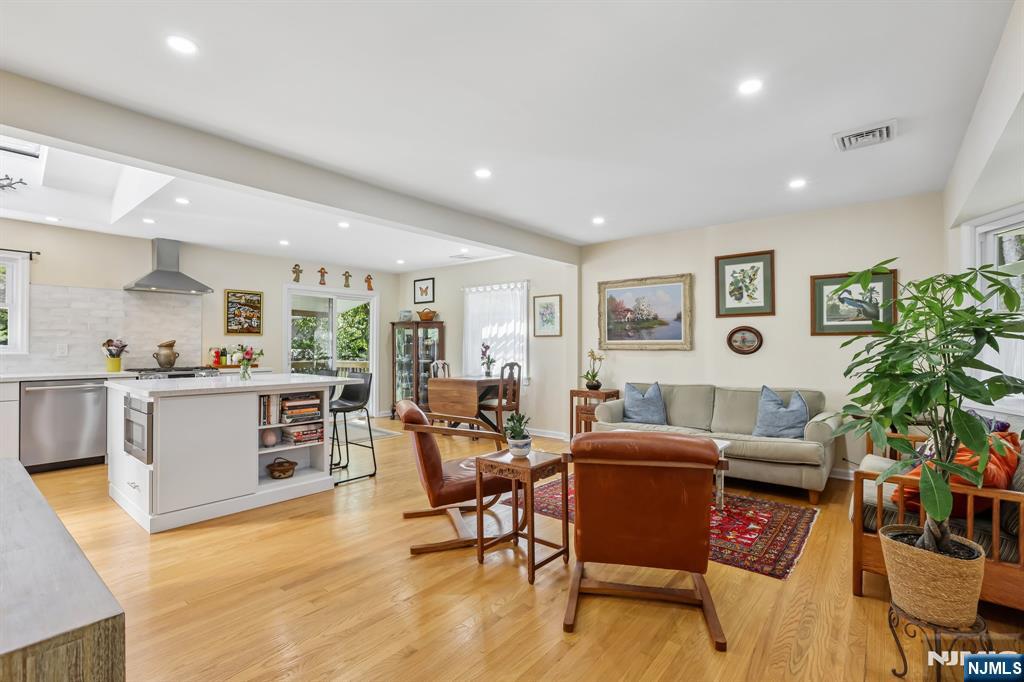
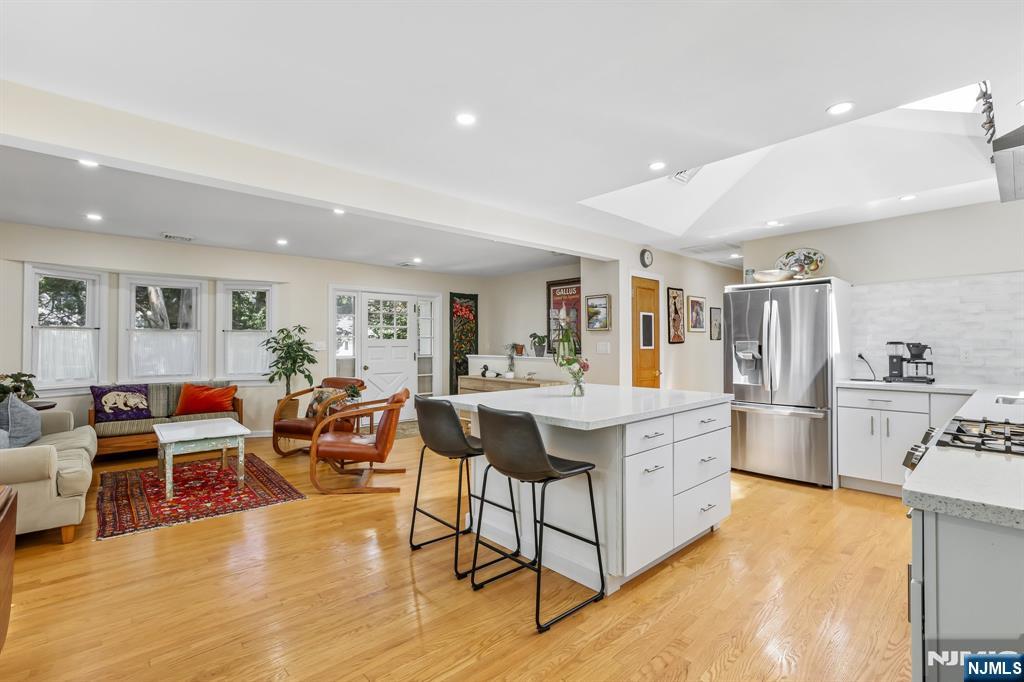
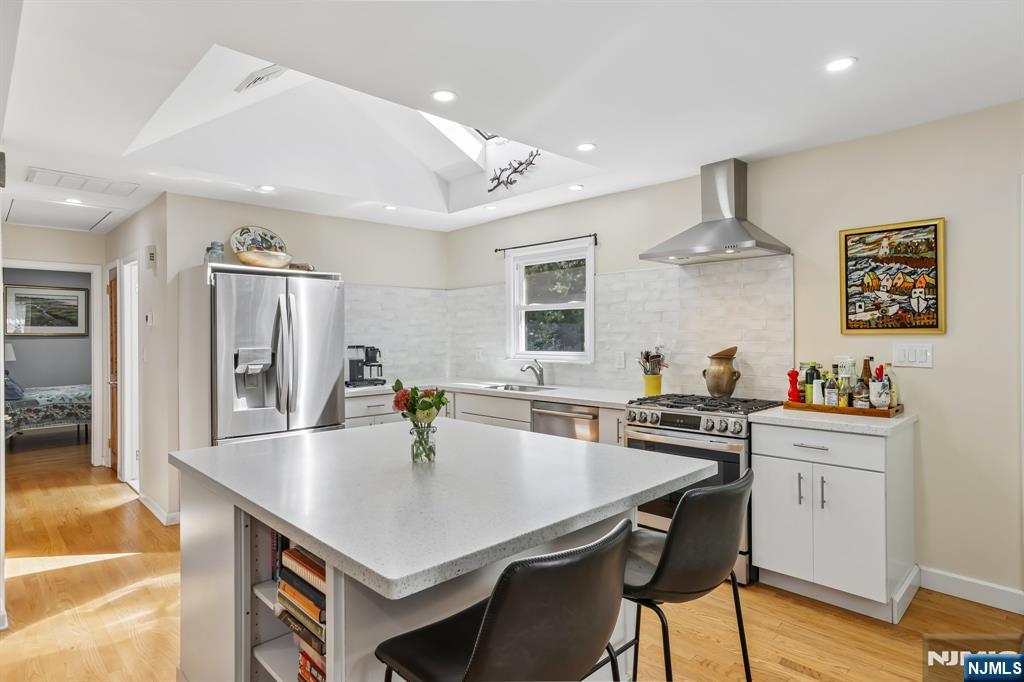
Open-plan living room and kitchen with hardwood floors, a white island, and leather seating.
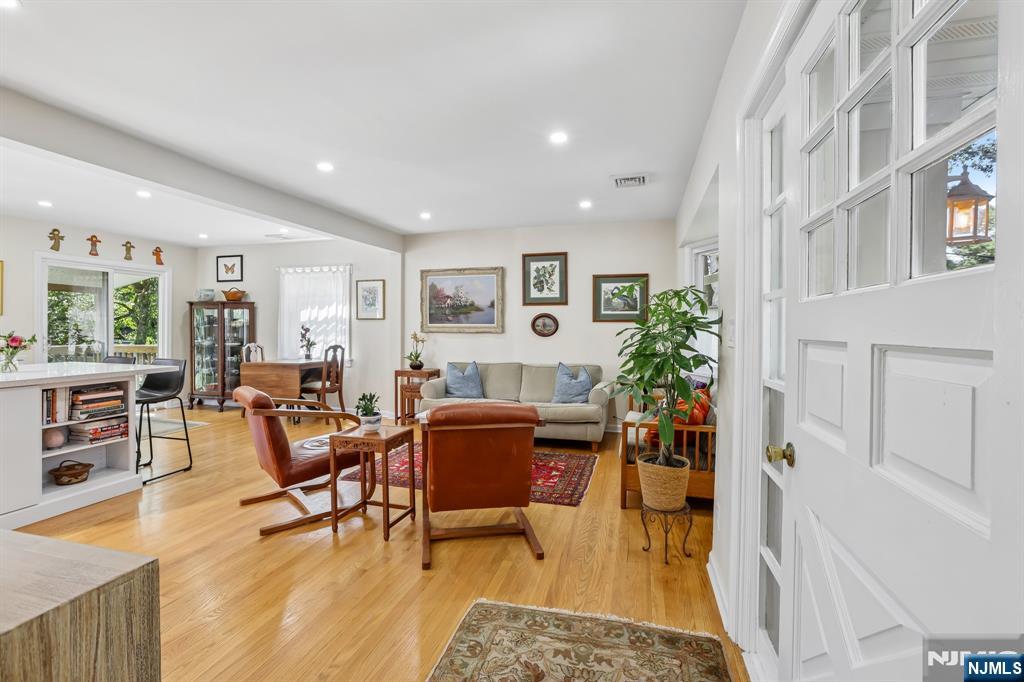
Living room with hardwood floors, beige sofa, leather chairs, and large windows.
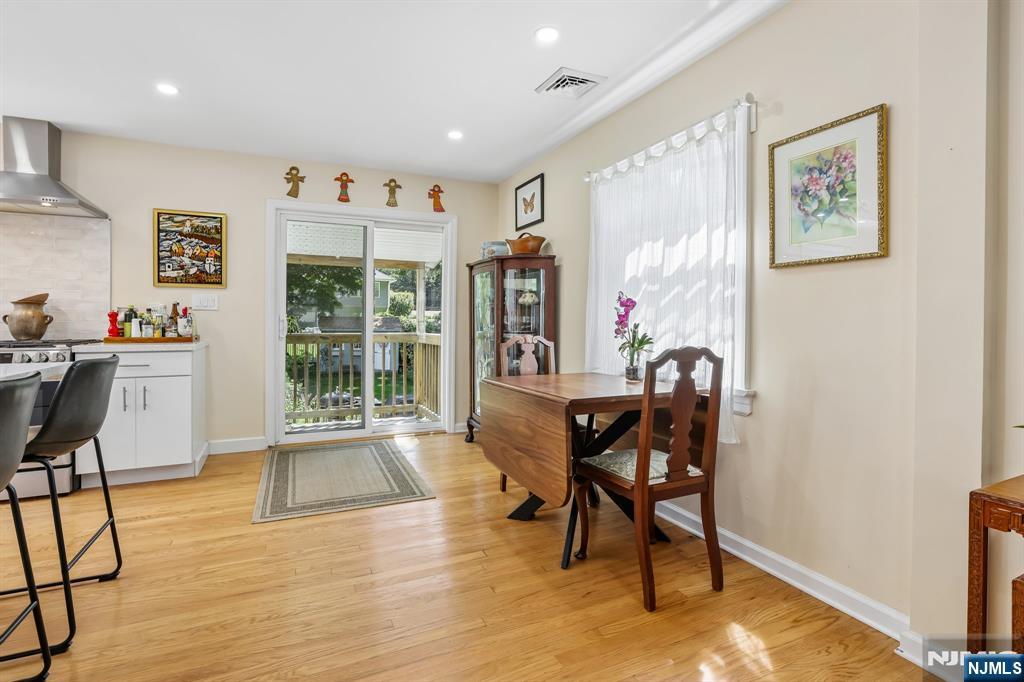
Kitchen and dining area with sliding doors to a deck, sheer-curtained window, and light wood floors.
Open-plan kitchen and living area with a large island, stainless steel appliances, and hardwood floors.
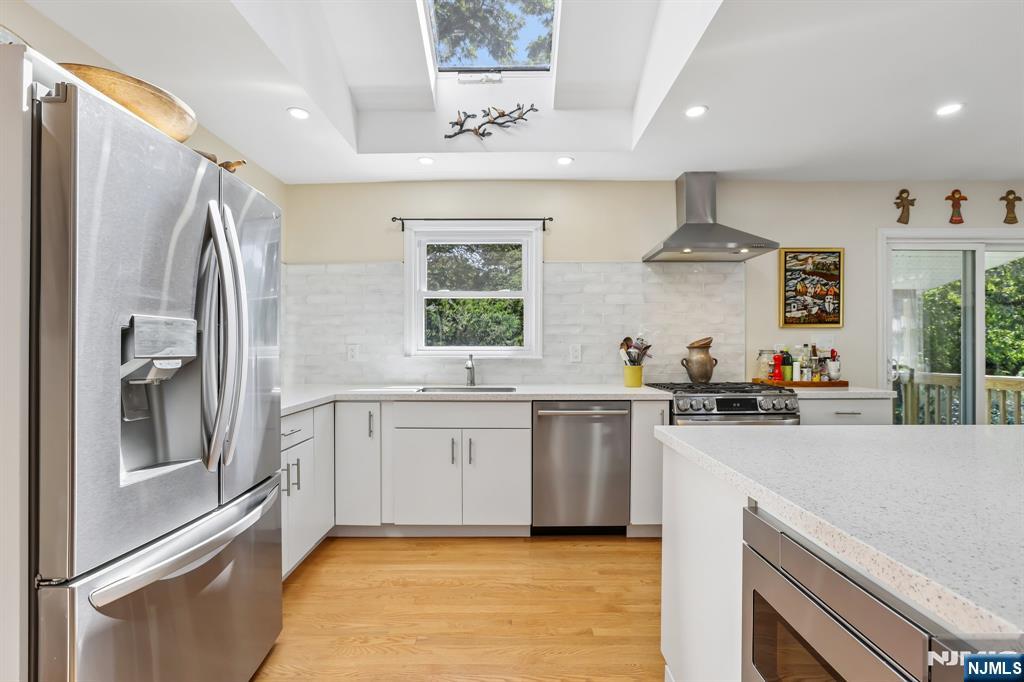
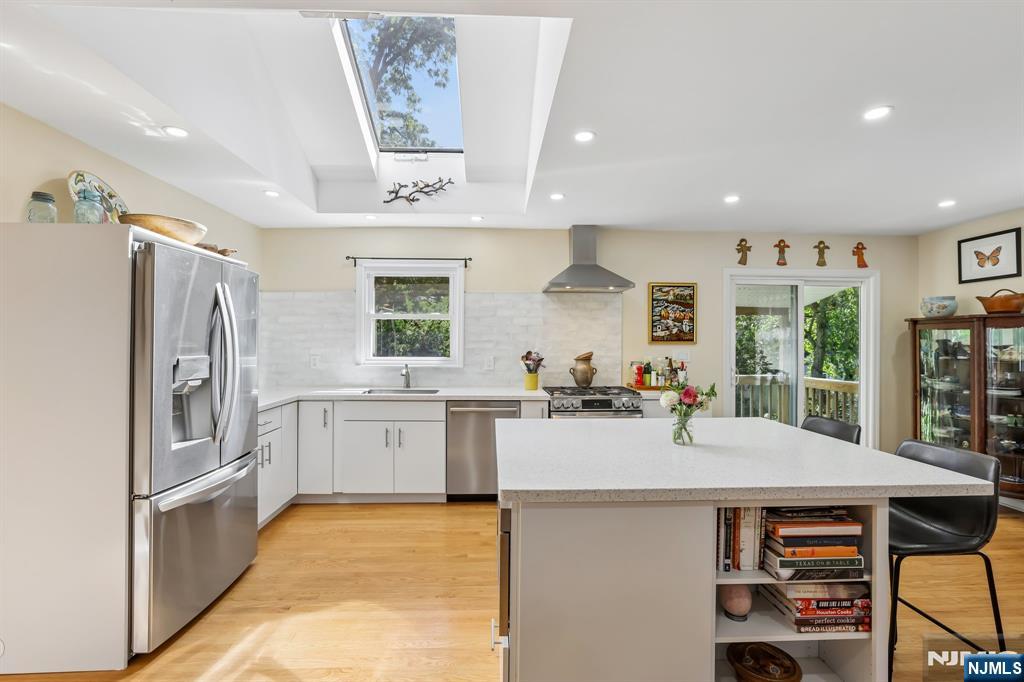
Bright white kitchen with stainless steel appliances, a large island, and a skylight.
Bright kitchen with white cabinetry, island seating, stainless steel appliances, and light wood floors.
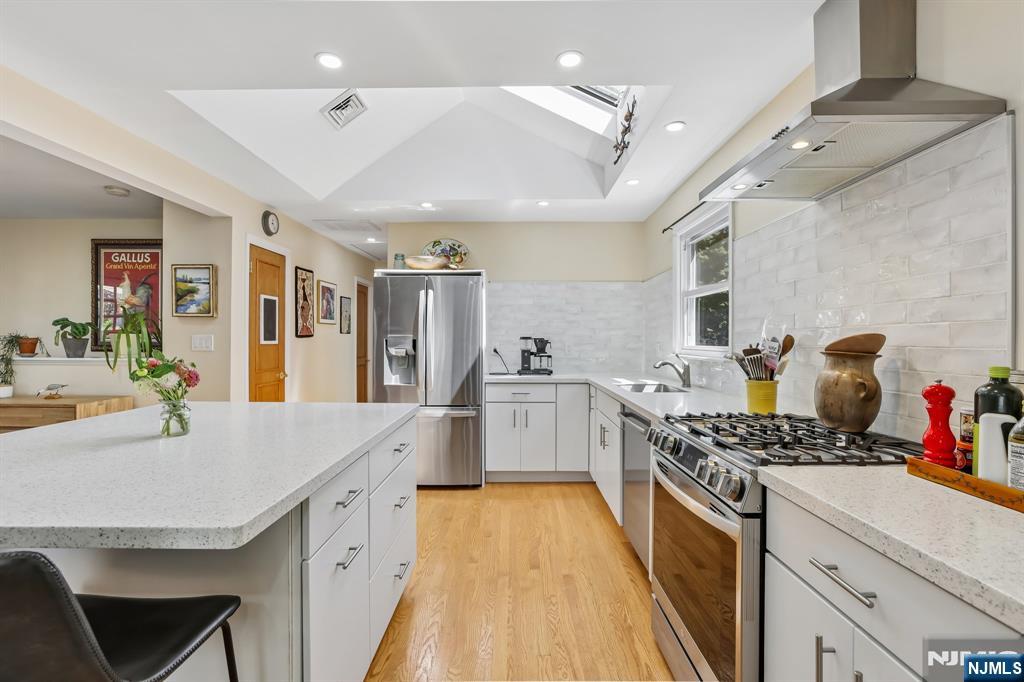
Bright kitchen with a large island, stainless steel appliances, white tile backsplash, and light wood floors.
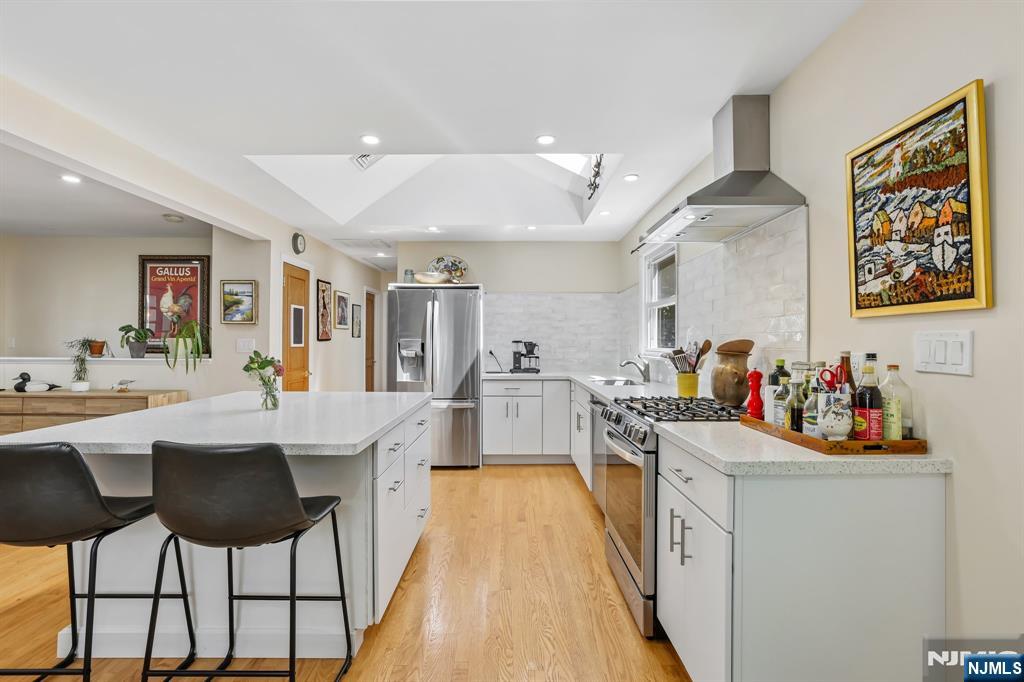
Kitchen with a large white island, stainless steel appliances, and colorful framed art beside the range.
Kitchen with a large island, stainless steel appliances, and a skylight.
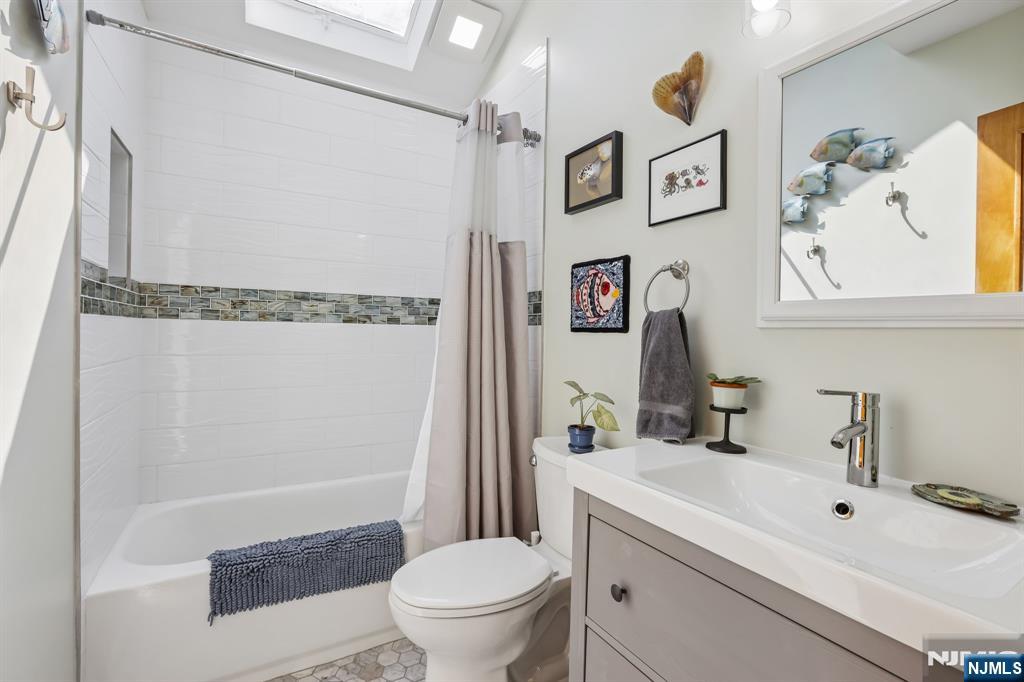
Bathroom with a white tub and shower, gray curtain, and long vanity beneath a wall mirror.
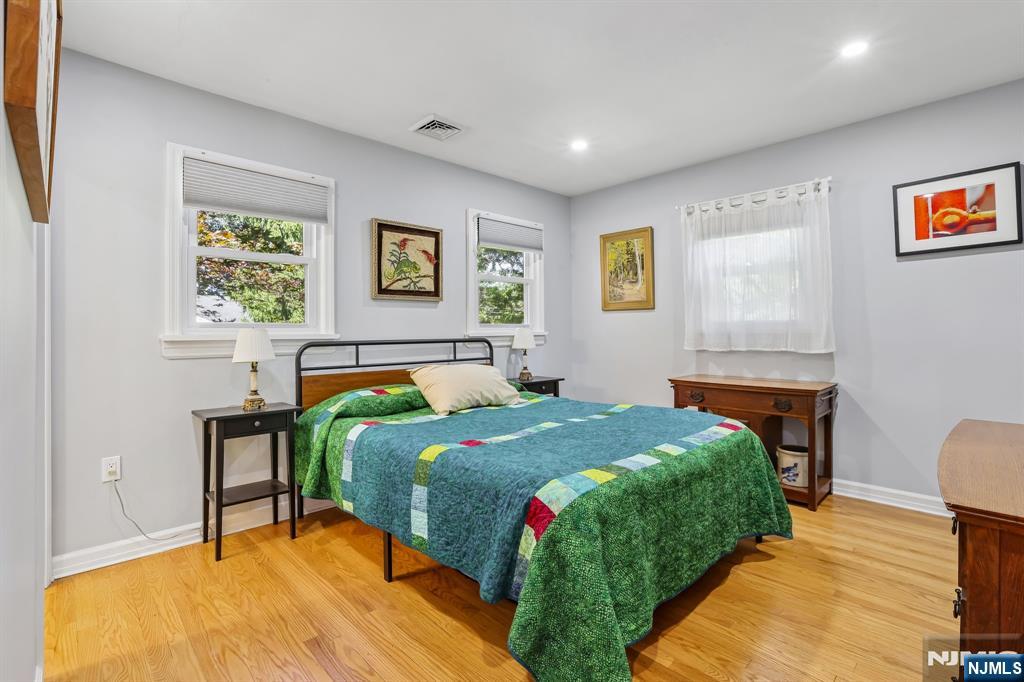
Bedroom with a colorful quilt, hardwood floors, and multiple windows.
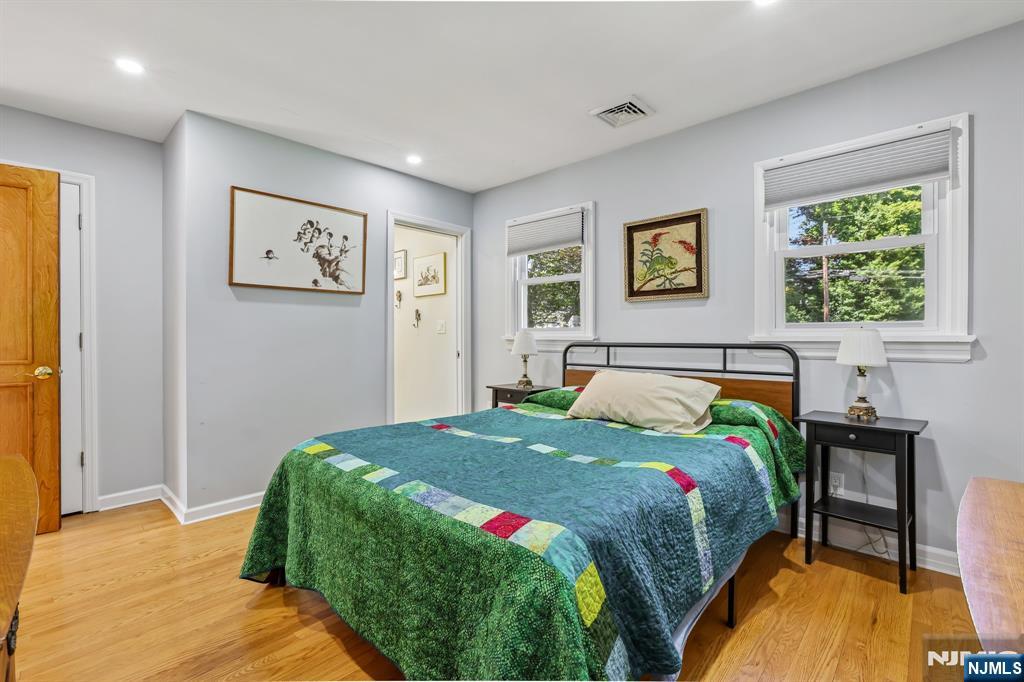
Bedroom with a green-and-blue patchwork quilt, hardwood floors, and windows overlooking trees.
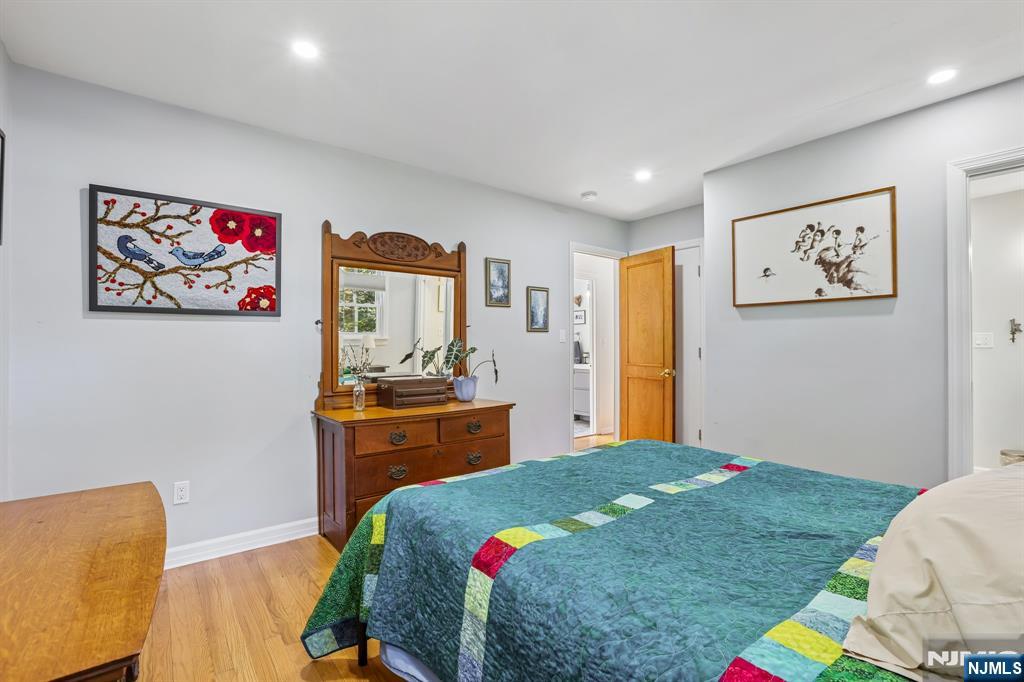
Bedroom with a teal patchwork quilt, carved wooden dresser and mirror, and hardwood floors.
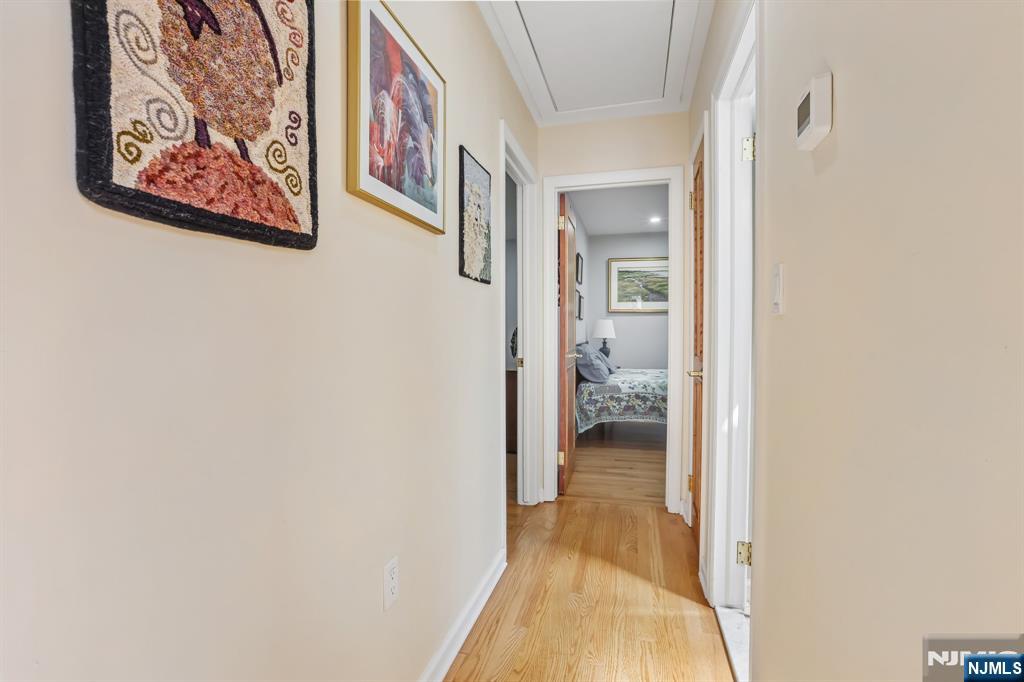
Hallway with hardwood floors and framed artwork, leading to a furnished bedroom.
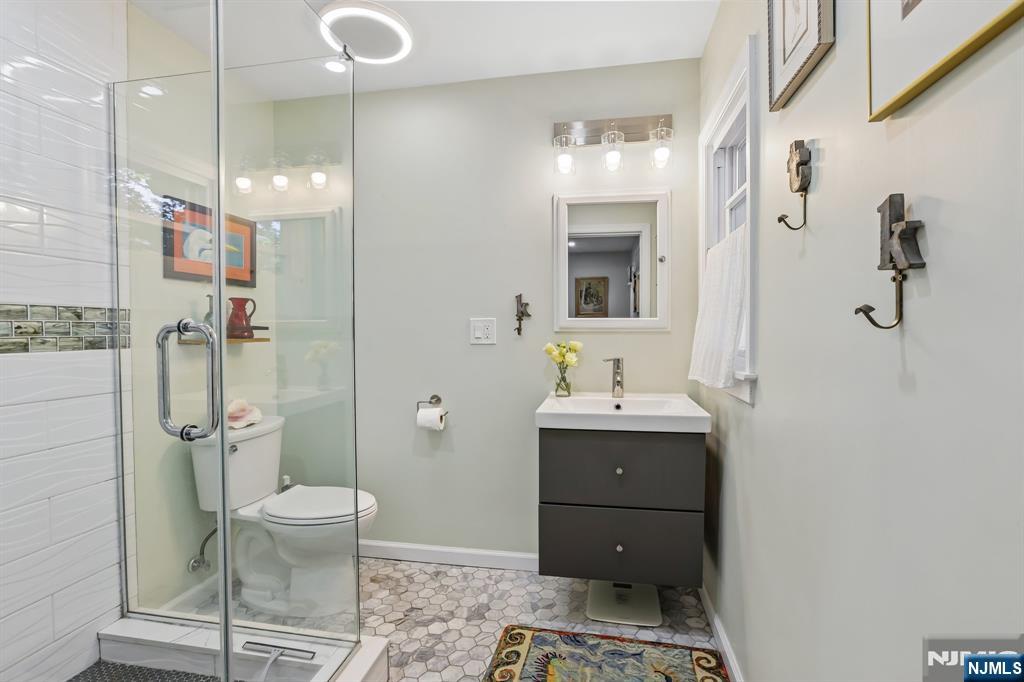
Bright bathroom with a glass shower, hexagonal tile floor, and dark floating vanity.
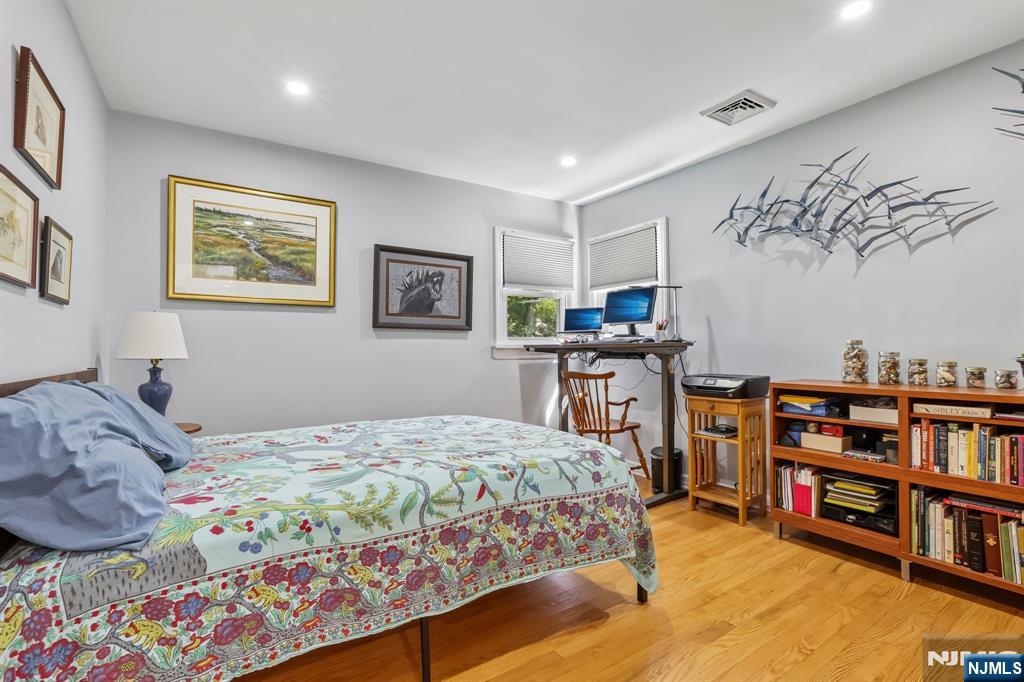
Bedroom with a floral bedspread, hardwood floors, and a desk beneath corner windows.
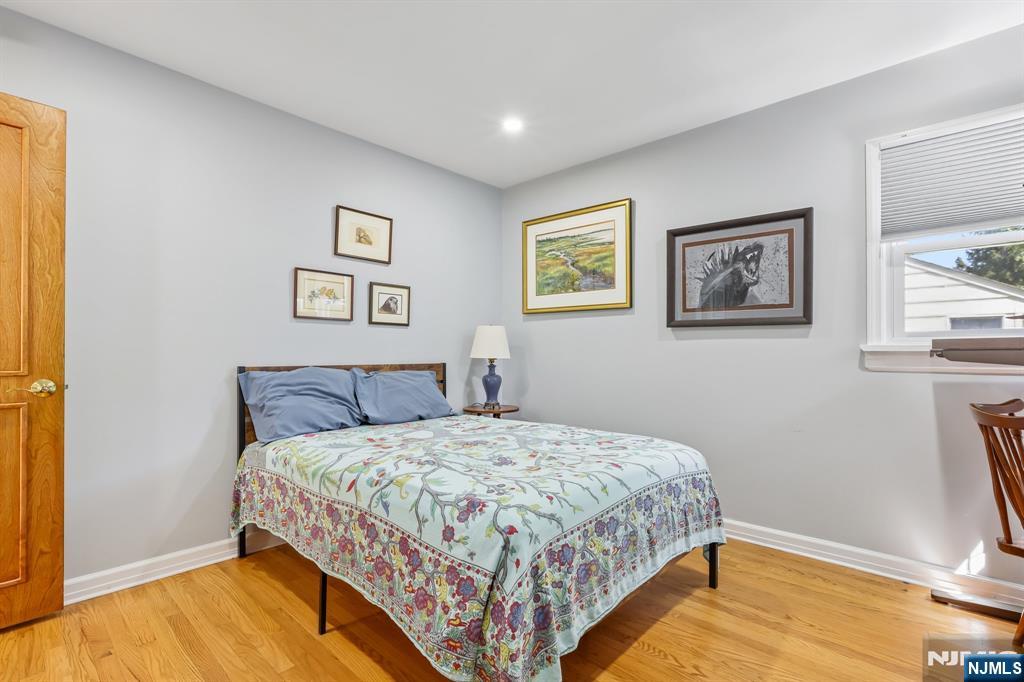
Furnished bedroom with a floral quilt, hardwood floors, and framed artwork.
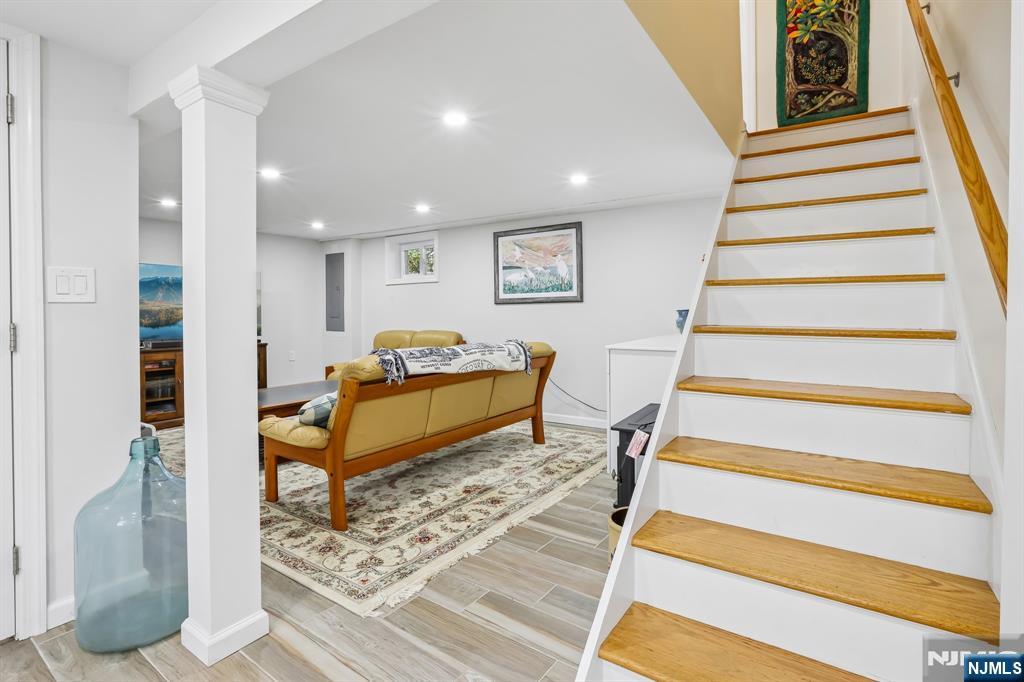
Finished basement living area with a tan leather sofa and patterned rug beside a white staircase with wood treads.
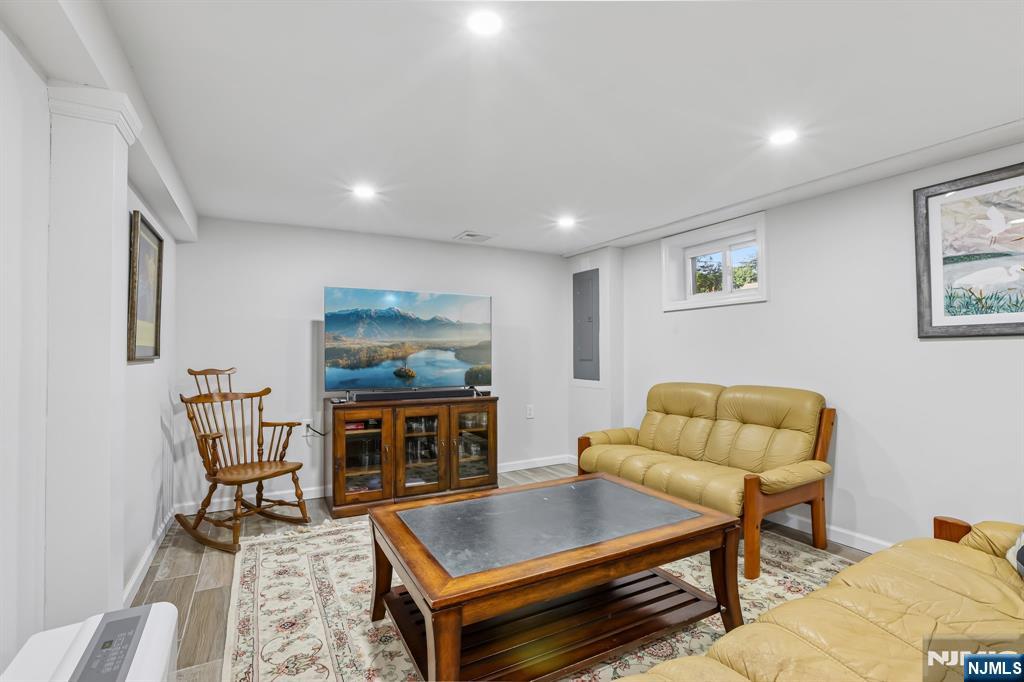
Basement living room with tan leather seating, a wooden coffee table, and a rocking chair.
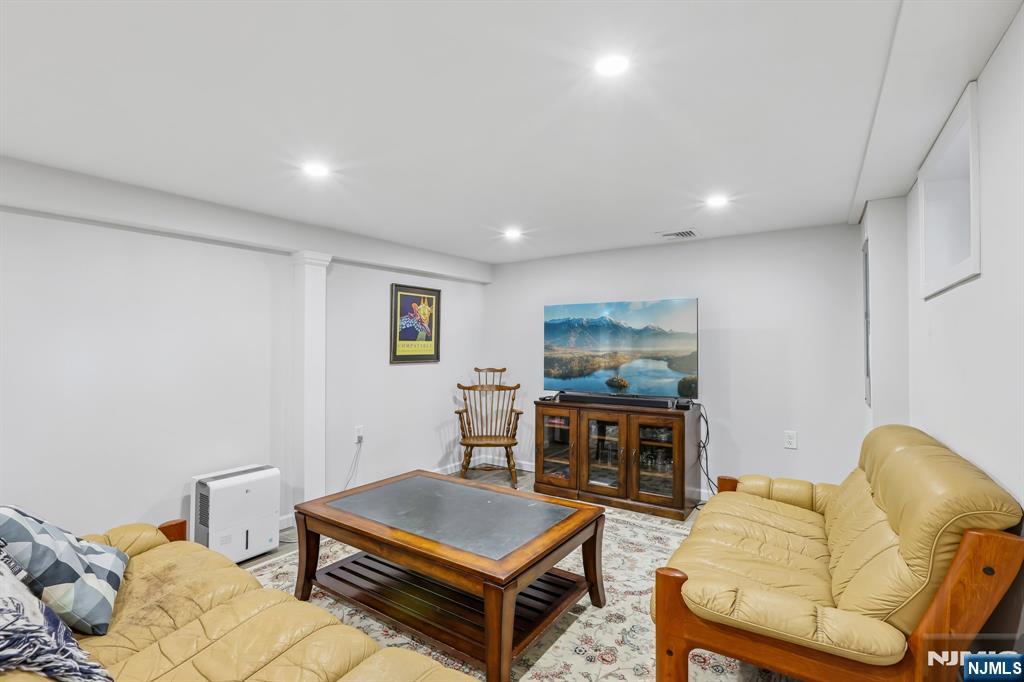
Furnished living room with cream leather sofas and a wooden coffee table facing a television.
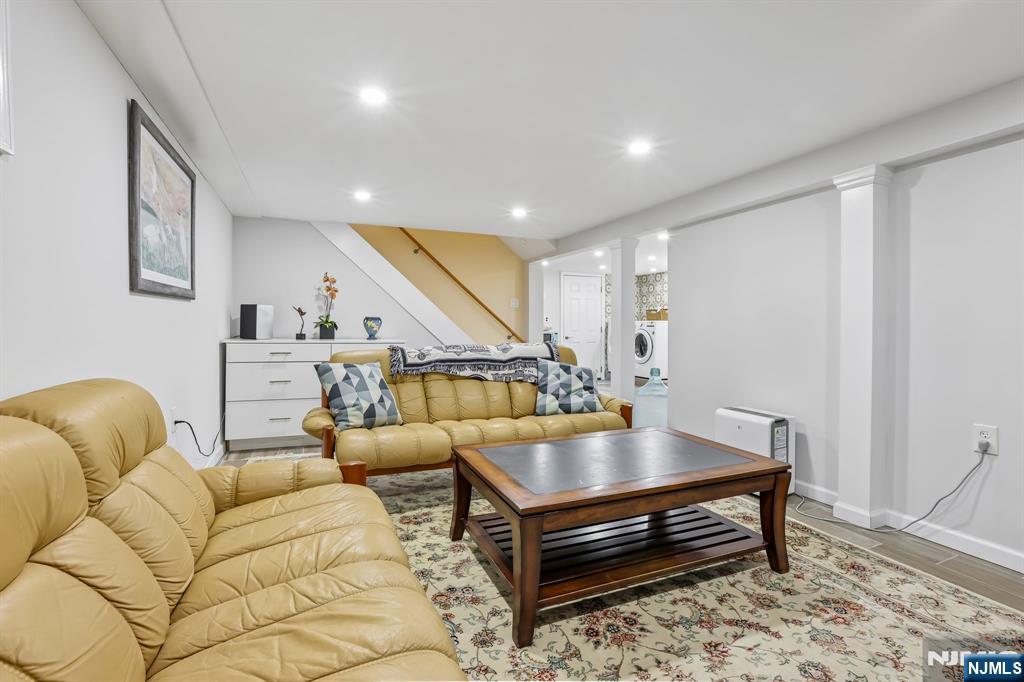
Furnished living room with tan leather sofas, a wooden coffee table, and a patterned rug.
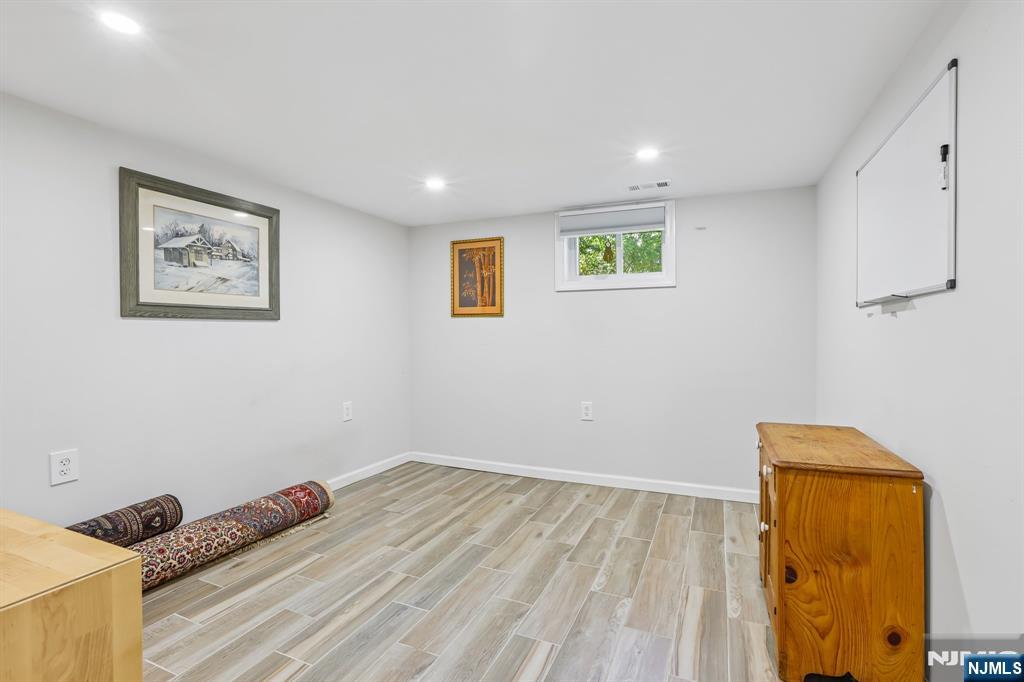
Sparsely furnished room with pale plank flooring, a high window, framed artwork, rolled rugs, and wooden cabinets.
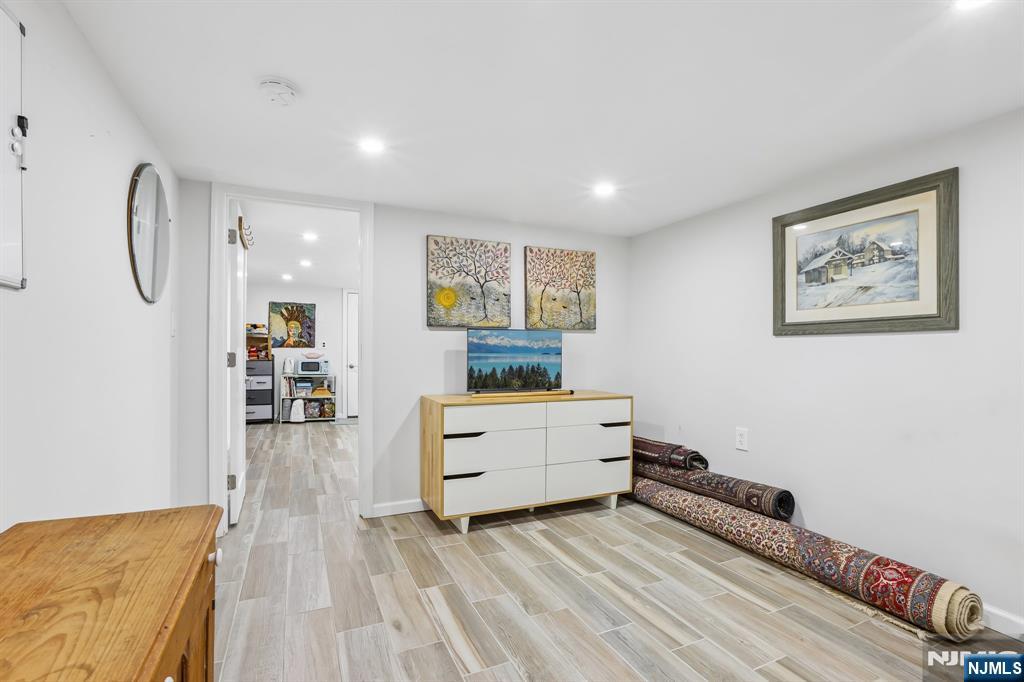
Furnished room with light wood-look tile flooring, a dresser, framed artwork, and rolled rugs.
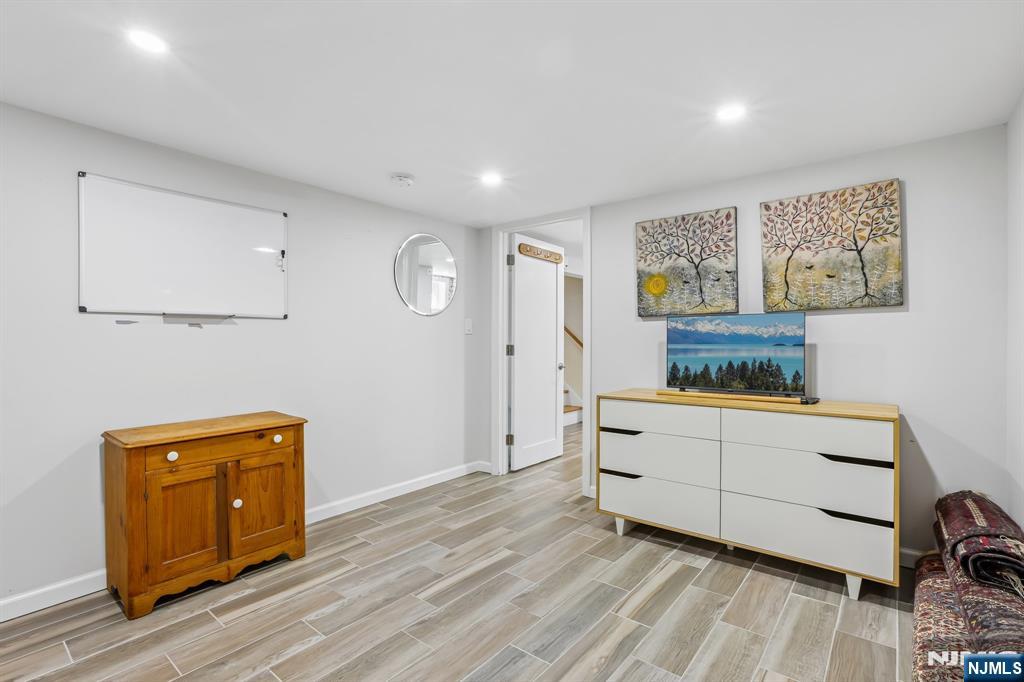
Furnished room with tile flooring, a whiteboard, and a television on a dresser.
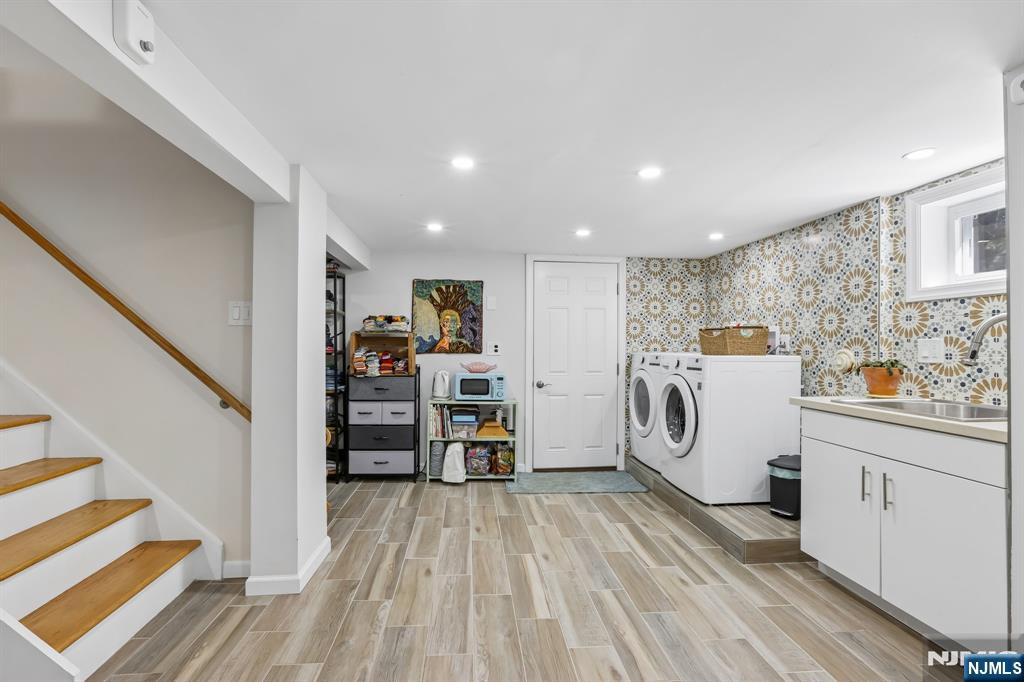
Laundry room with front-loading washer and dryer, patterned backsplash, sink, and staircase.
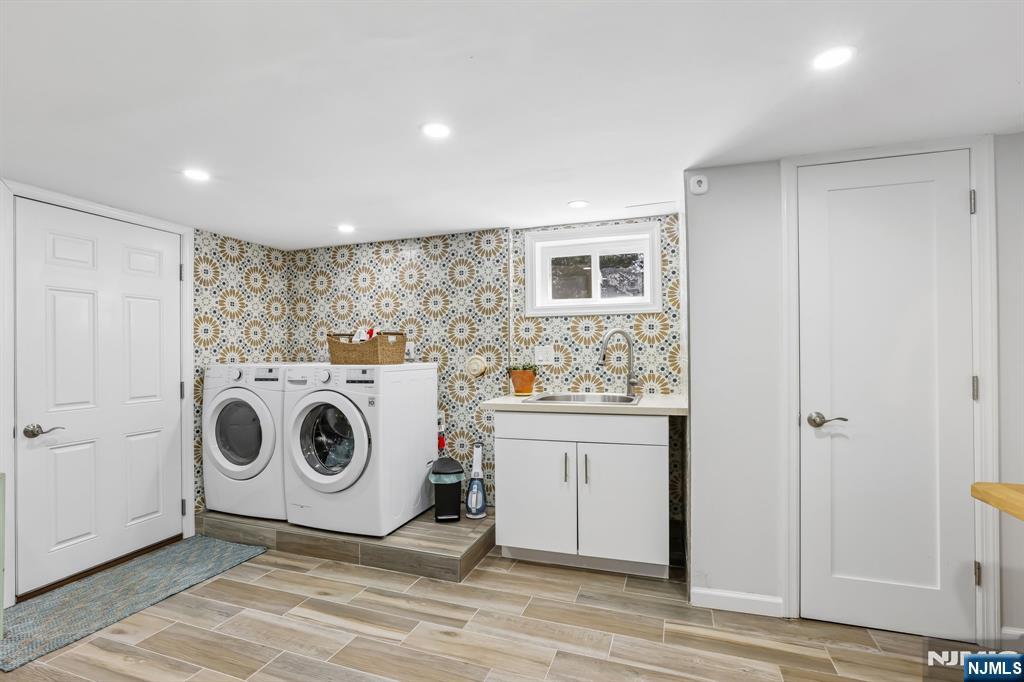
Laundry room with front-loading washer and dryer, utility sink, and patterned tile wall.
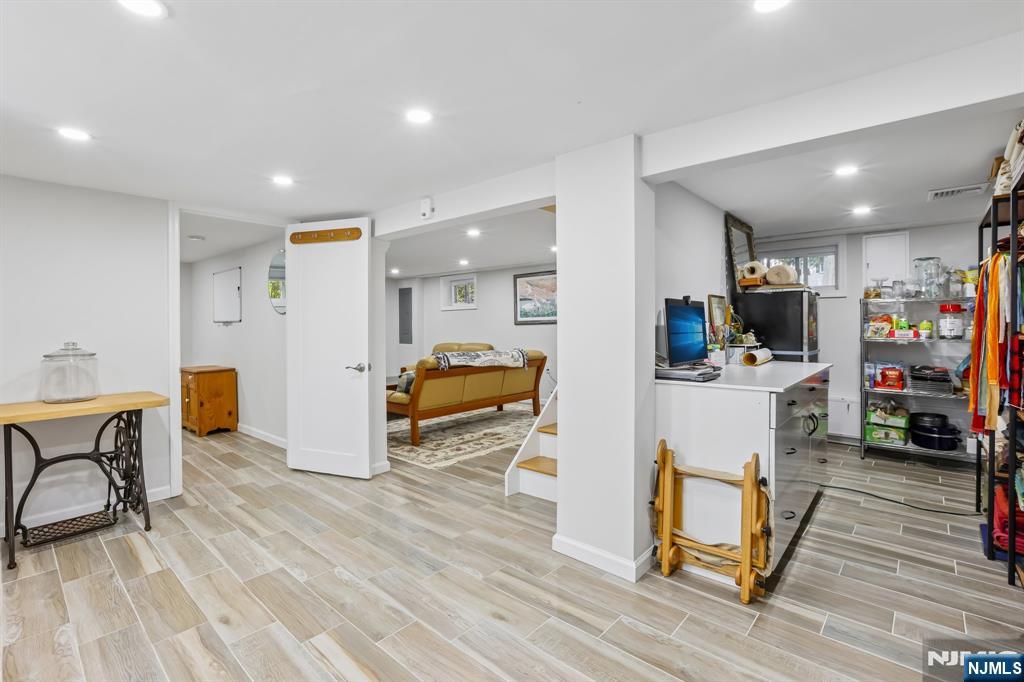
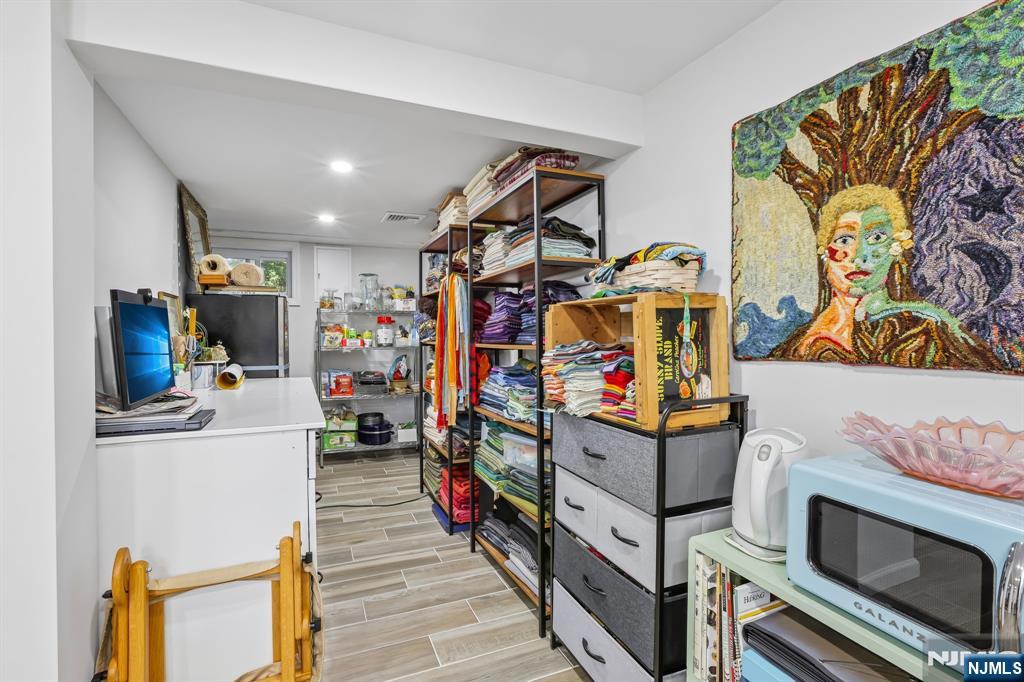
Finished basement with a sitting area, computer desk, and open storage shelving.
Storage and workroom with fabric-filled shelves, a computer desk, and a colorful woven wall hanging.
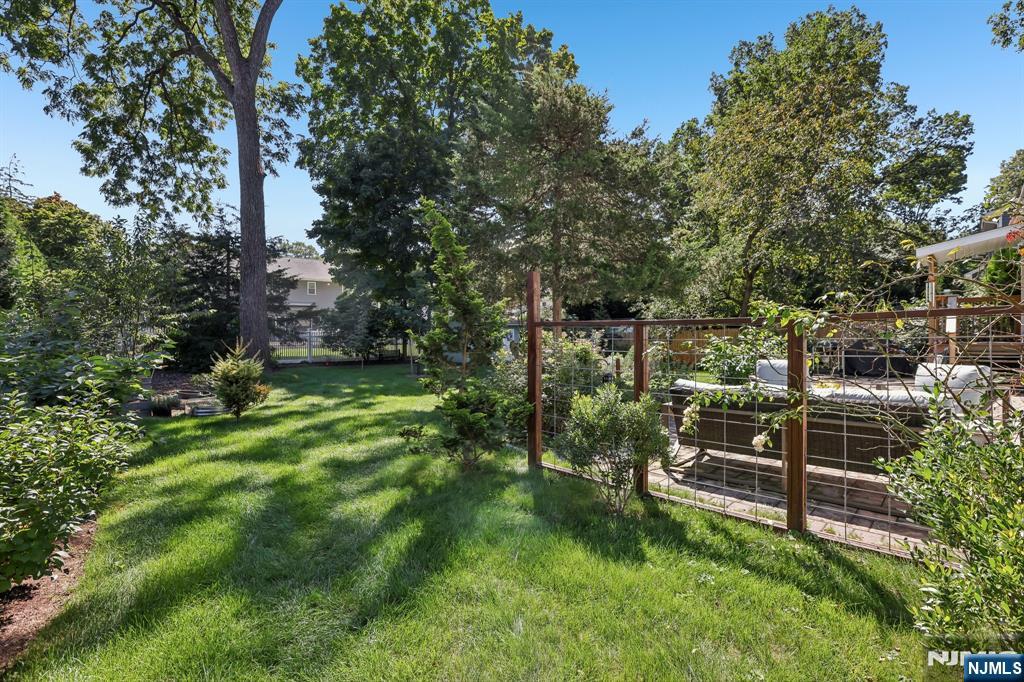
Backyard lawn shaded by mature trees, with a fenced raised patio area.
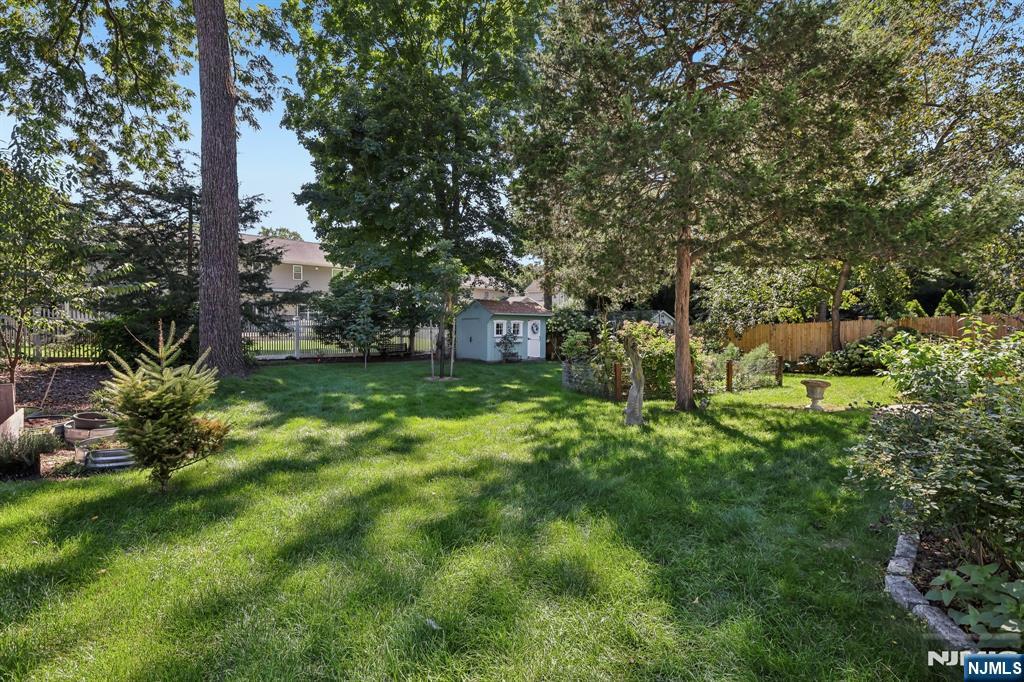
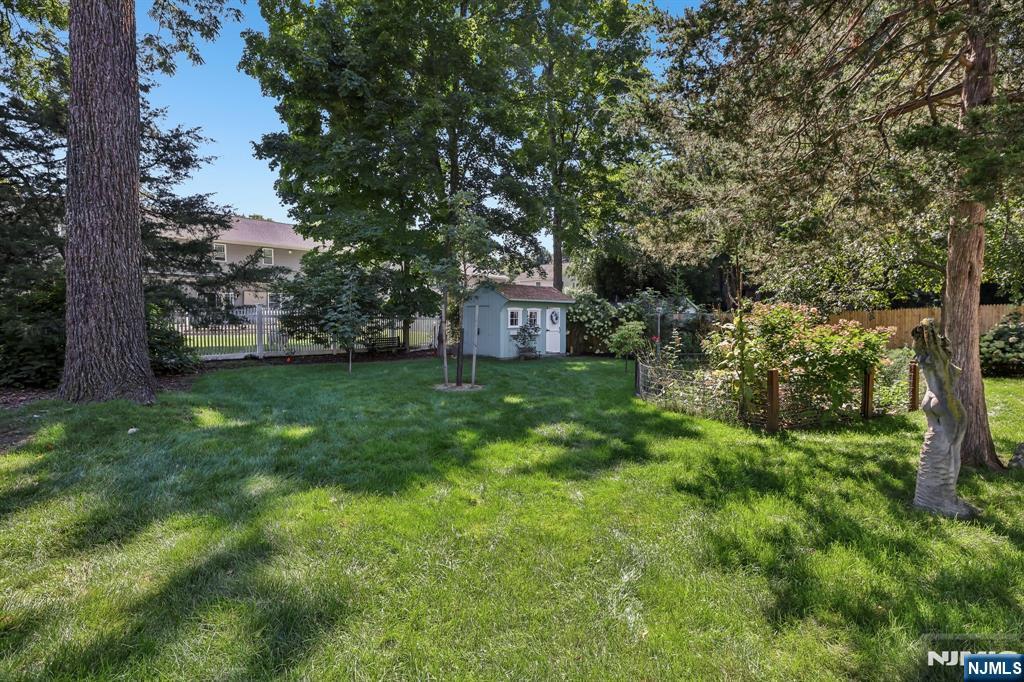
Grassy backyard shaded by mature trees, with a small shed and wooden fencing.
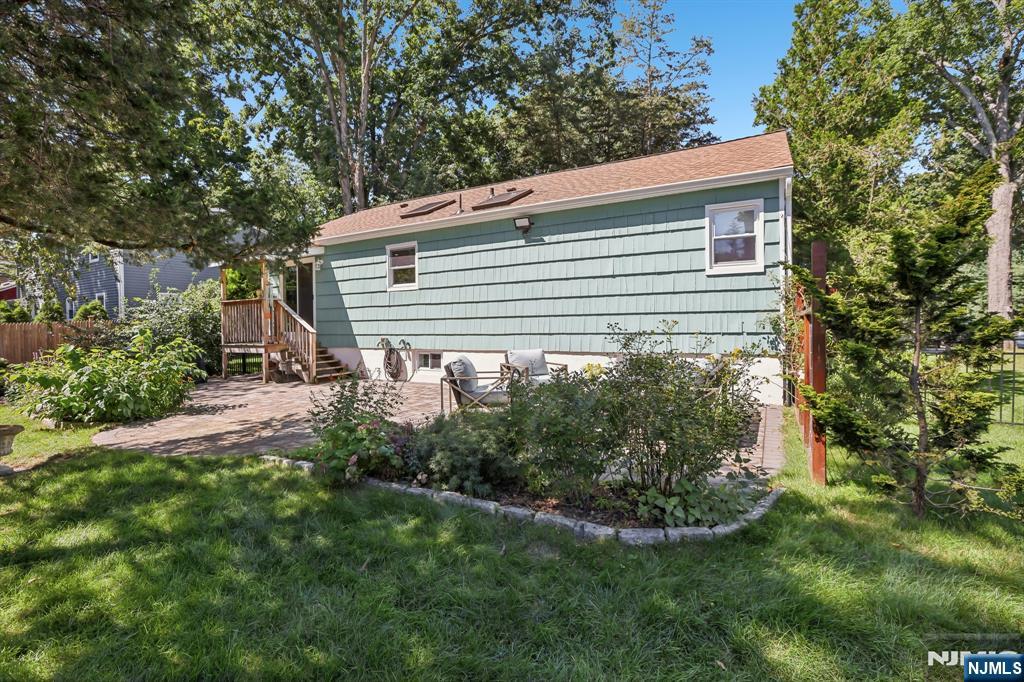
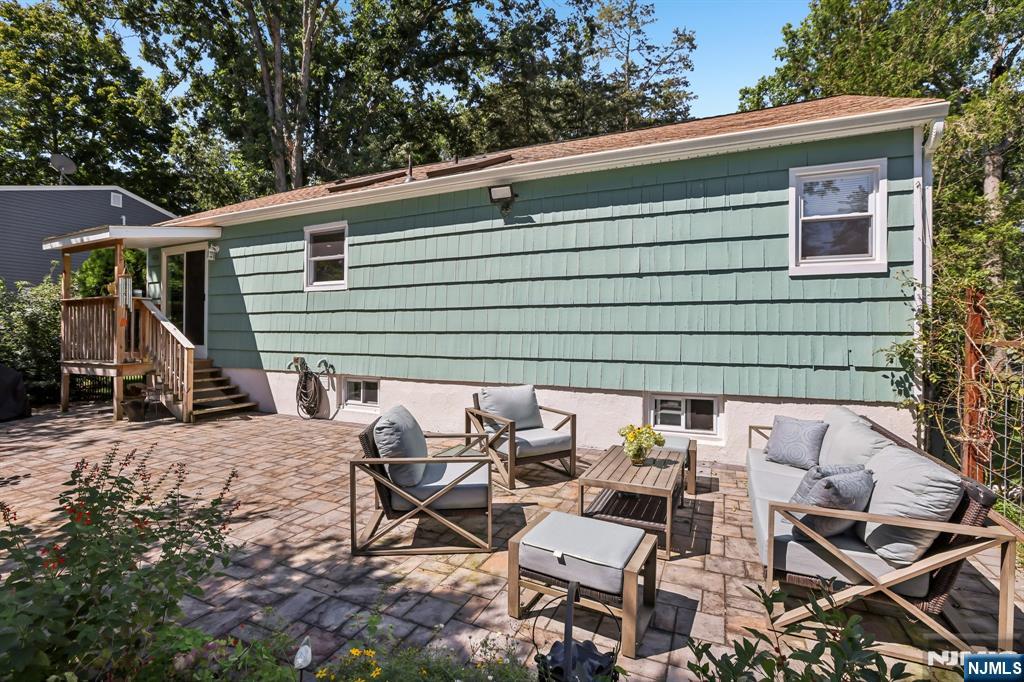
Blue-green home with a brick patio, outdoor seating, and landscaped yard beneath mature trees.
Green-sided home with a stone patio, cushioned seating, and steps to a covered porch.
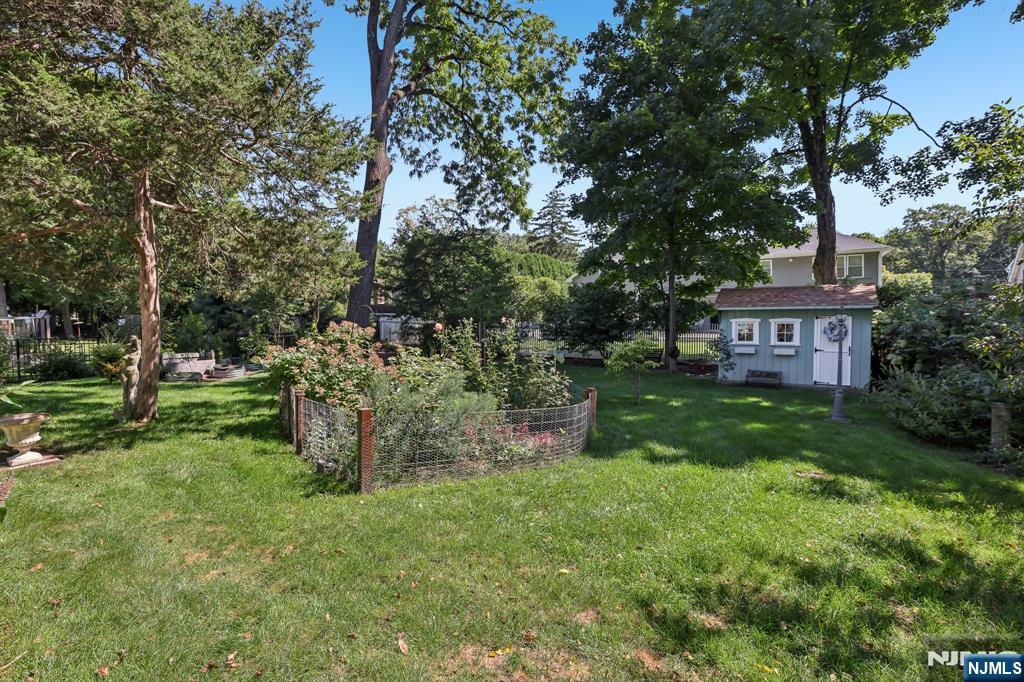
Backyard lawn with a fenced flower garden, mature trees, and a small blue shed.
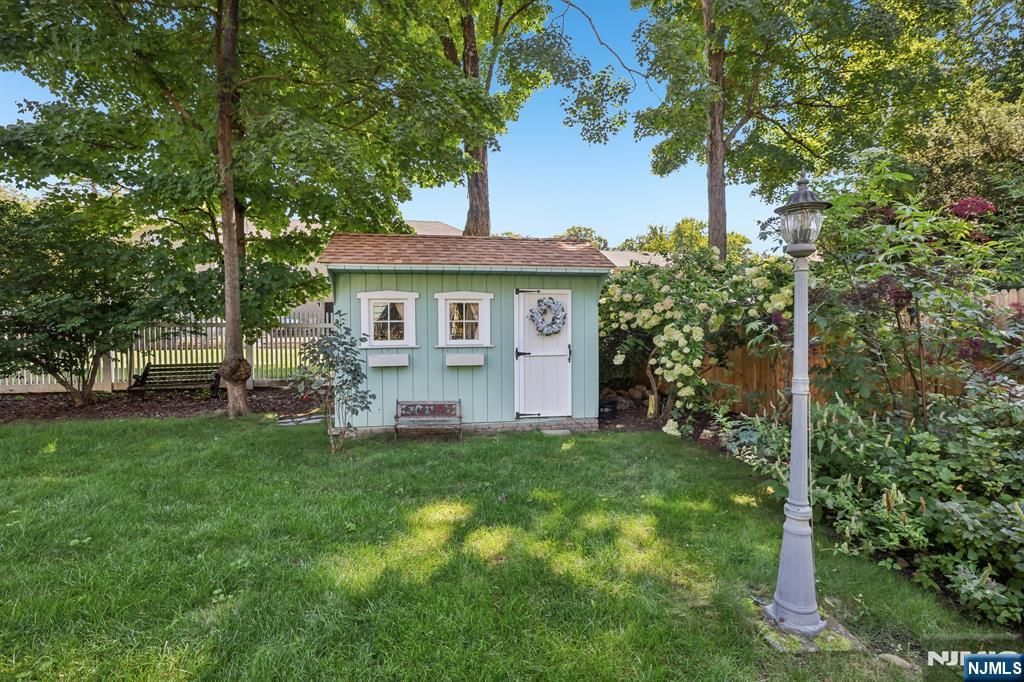
Pale green backyard shed with white trim, a wreath on the door, and a lamp post in front.
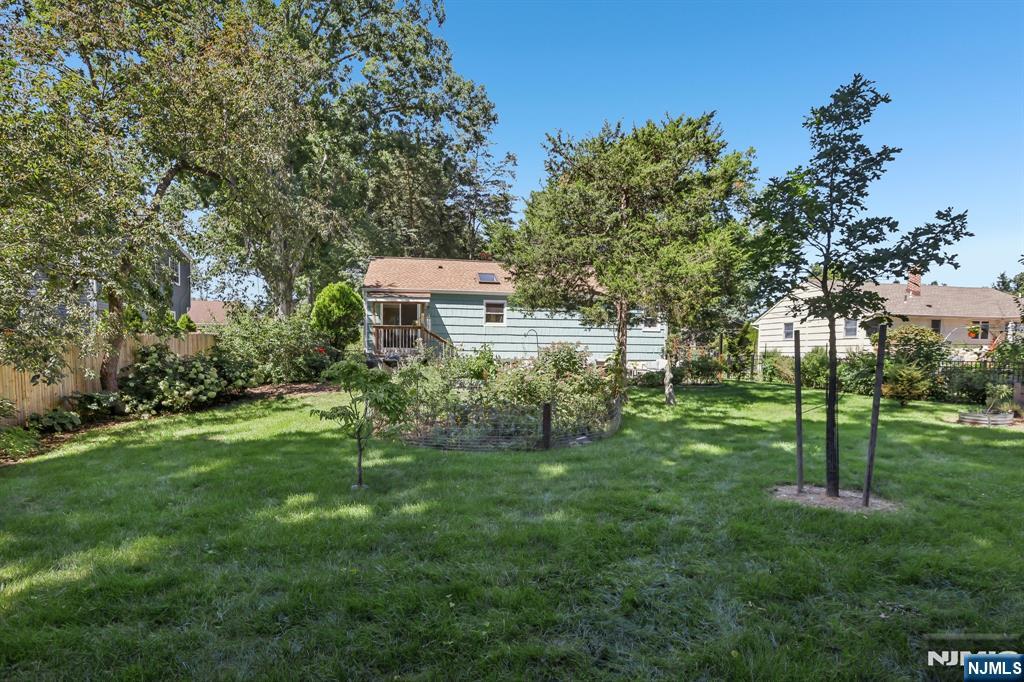
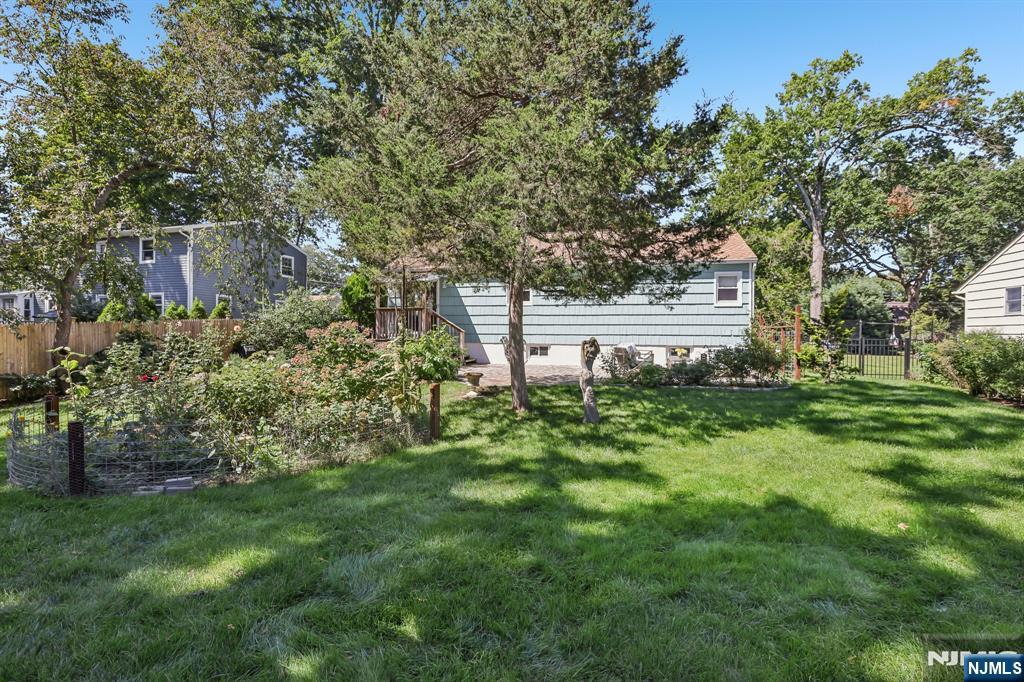
House’s rear exterior across a lawn shaded by mature trees, with garden beds and fencing.
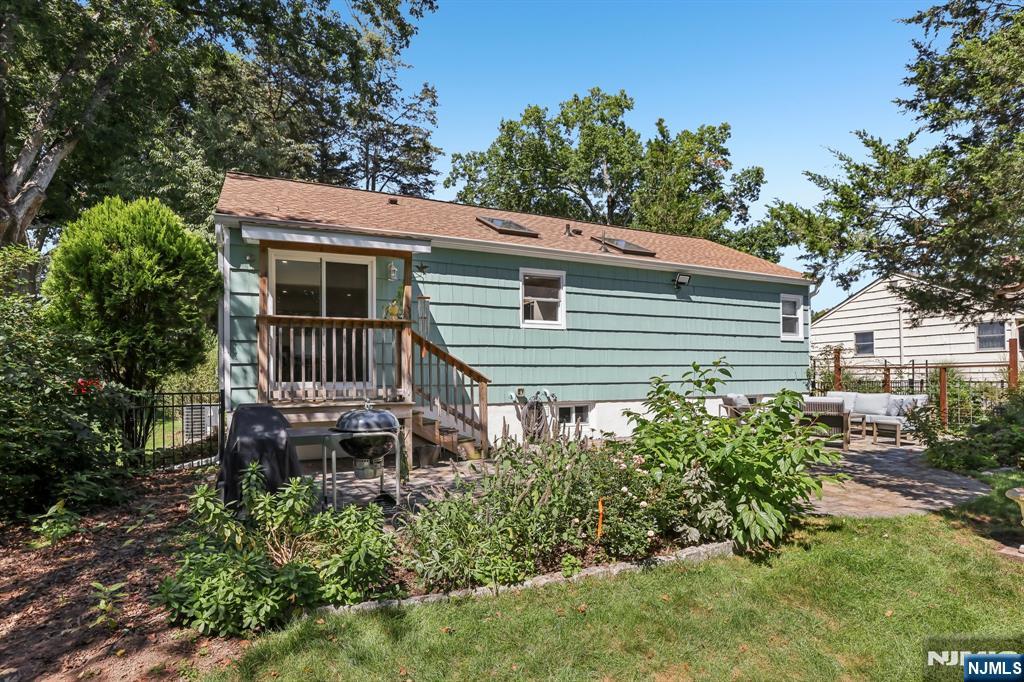
Rear of a teal-sided house with a raised deck, patio furniture, and grills.
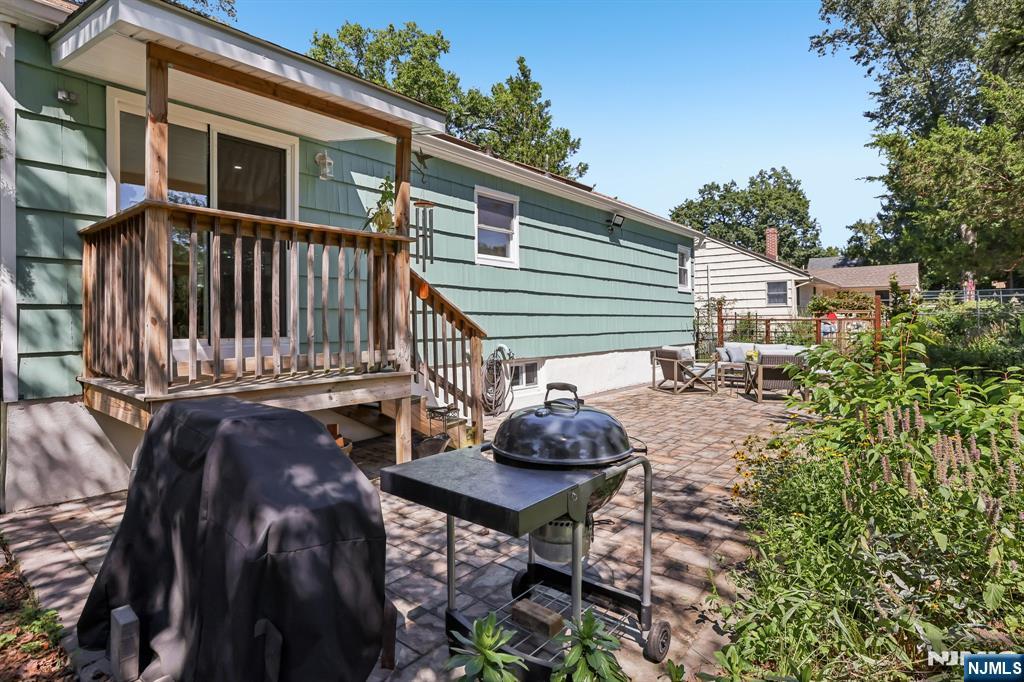
Back patio with a raised wooden deck, outdoor seating, and grills beside a green-sided home.
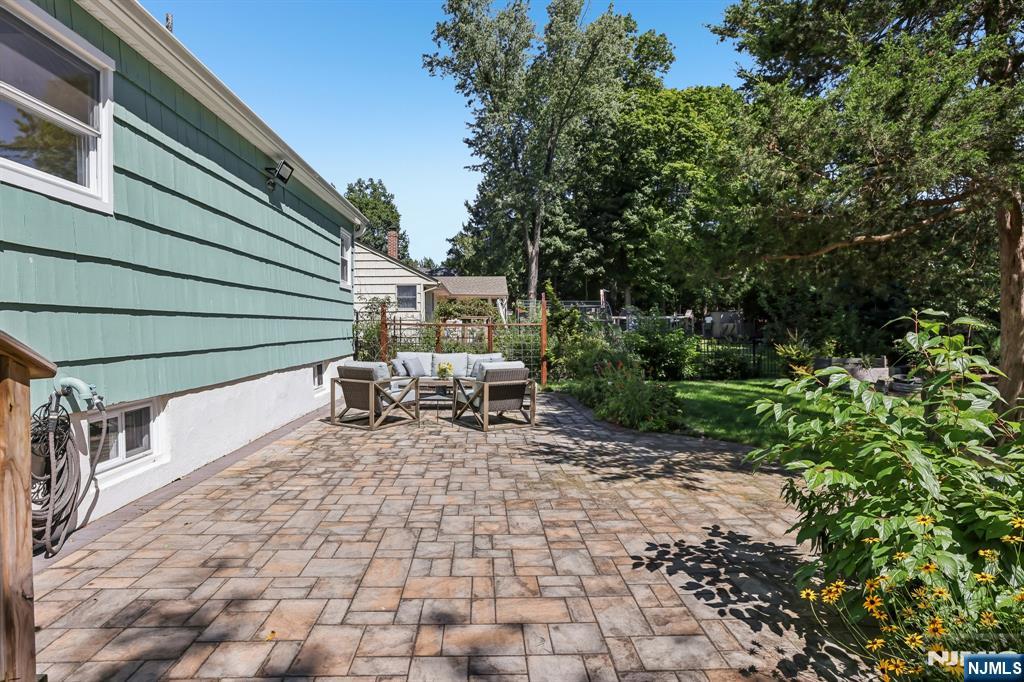
Paved backyard patio with outdoor seating beside a teal-sided home, surrounded by trees and garden beds.
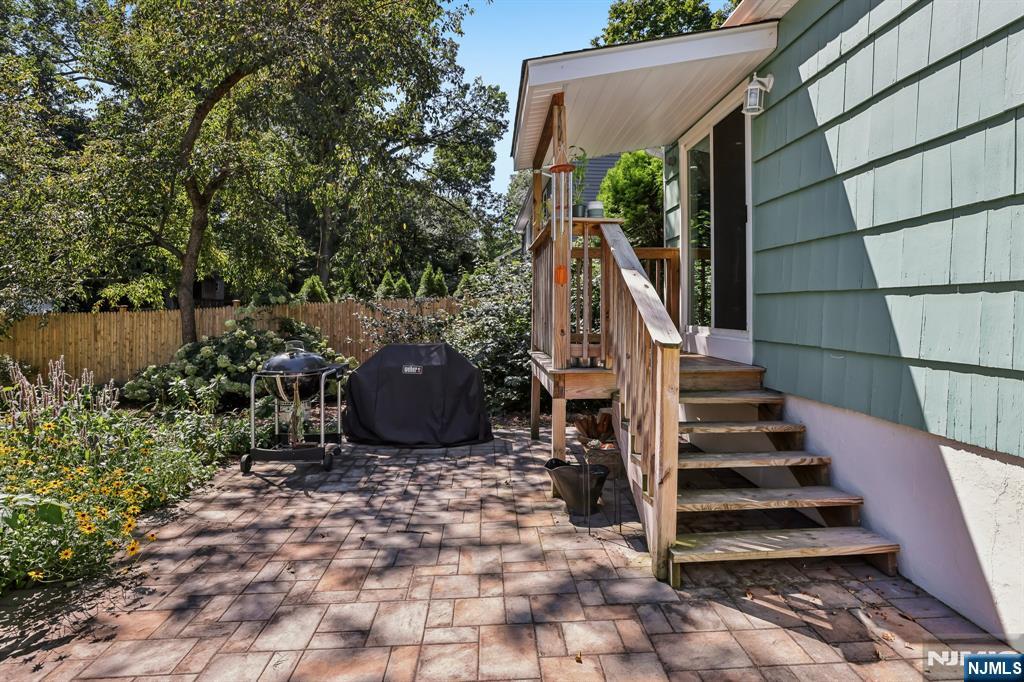
Backyard patio beside a blue-shingled home, with wooden entrance steps, garden beds, and grills.
Rear of a light blue-gray house beyond a lawn, with mature trees, garden beds, and a small deck.
Shaded backyard with a broad lawn, fenced garden beds, and a small shed.
SEE ALL PHOTOS
Mint-green single-story house with a white bay window, brick entry steps, and mature trees.
Mint-green house with white trim, broad brick steps, and a curved front walkway beneath leafy trees.
Green split-level home with white trim, attached garage, stone driveway walls, and mature trees.
Green house with a white garage, long driveway, and curved stone walkway beneath mature trees.
Home entrance with a white door marked 984, broad brick steps, and black railings.
Entryway with a white paneled front door, glass sidelights, hardwood floors, and a patterned rug.
Living room with cream sofas, leather chairs, hardwood floors, and a red patterned rug.
Living room with bay windows, a cream sofa, wooden chairs, and a colorful patterned rug.
Living room with leather chairs, a cream sofa, and a white front door with sidelights.
Open-plan living room and kitchen with hardwood floors, a white island, and leather seating.
Living room with hardwood floors, beige sofa, leather chairs, and large windows.
Kitchen and dining area with sliding doors to a deck, sheer-curtained window, and light wood floors.
Open-plan kitchen and living area with a large island, stainless steel appliances, and hardwood floors.
Bright white kitchen with stainless steel appliances, a large island, and a skylight.
Bright kitchen with white cabinetry, island seating, stainless steel appliances, and light wood floors.
Bright kitchen with a large island, stainless steel appliances, white tile backsplash, and light wood floors.
Kitchen with a large white island, stainless steel appliances, and colorful framed art beside the range.
Kitchen with a large island, stainless steel appliances, and a skylight.
Bathroom with a white tub and shower, gray curtain, and long vanity beneath a wall mirror.
Bedroom with a colorful quilt, hardwood floors, and multiple windows.
Bedroom with a green-and-blue patchwork quilt, hardwood floors, and windows overlooking trees.
Bedroom with a teal patchwork quilt, carved wooden dresser and mirror, and hardwood floors.
Hallway with hardwood floors and framed artwork, leading to a furnished bedroom.
Bright bathroom with a glass shower, hexagonal tile floor, and dark floating vanity.
Bedroom with a floral bedspread, hardwood floors, and a desk beneath corner windows.
Furnished bedroom with a floral quilt, hardwood floors, and framed artwork.
Finished basement living area with a tan leather sofa and patterned rug beside a white staircase with wood treads.
Basement living room with tan leather seating, a wooden coffee table, and a rocking chair.
Furnished living room with cream leather sofas and a wooden coffee table facing a television.
Furnished living room with tan leather sofas, a wooden coffee table, and a patterned rug.
Sparsely furnished room with pale plank flooring, a high window, framed artwork, rolled rugs, and wooden cabinets.
Furnished room with light wood-look tile flooring, a dresser, framed artwork, and rolled rugs.
Furnished room with tile flooring, a whiteboard, and a television on a dresser.
Laundry room with front-loading washer and dryer, patterned backsplash, sink, and staircase.
Laundry room with front-loading washer and dryer, utility sink, and patterned tile wall.
Finished basement with a sitting area, computer desk, and open storage shelving.
Storage and workroom with fabric-filled shelves, a computer desk, and a colorful woven wall hanging.
Backyard lawn shaded by mature trees, with a fenced raised patio area.
Grassy backyard shaded by mature trees, with a small shed and wooden fencing.
Blue-green home with a brick patio, outdoor seating, and landscaped yard beneath mature trees.
Green-sided home with a stone patio, cushioned seating, and steps to a covered porch.
Backyard lawn with a fenced flower garden, mature trees, and a small blue shed.
Pale green backyard shed with white trim, a wreath on the door, and a lamp post in front.
House’s rear exterior across a lawn shaded by mature trees, with garden beds and fencing.
Rear of a teal-sided house with a raised deck, patio furniture, and grills.
Back patio with a raised wooden deck, outdoor seating, and grills beside a green-sided home.
Paved backyard patio with outdoor seating beside a teal-sided home, surrounded by trees and garden beds.
Backyard patio beside a blue-shingled home, with wooden entrance steps, garden beds, and grills.
Rear of a light blue-gray house beyond a lawn, with mature trees, garden beds, and a small deck.
Shaded backyard with a broad lawn, fenced garden beds, and a small shed.
Listed by with The Agency One Rock-Franklin Lakes 201-800-2495
Pending

984 Crystal Lake Terrace

984 Crystal Lake Terrace, Franklin Lakes, NJ 07417

$779,990
Cozy updated cottage that's BIG on warmth, light and charm! Welcome to 984 Crystal Lake Terrace, a 2-bedroom, 2-bath raised cottage ranch with 1,020 sq ft of bright, stylish living in Franklin Lakes. Step inside to an open concept kitchen, dining and living space where oak hardwood floors, skylights and abundant natural light create an easygoing feel. The kitchen shines with KraftMaid cabinetry, Corian counters, stainless LG and Bosch appliances, an under-counter microwave and a roomy island made for coffee, conversation and casual meals. Updated baths, a pantry and linen closet add everyday function. The upgrades keep coming: vinyl windows and Navien hot-water system (2022), patio (2023), roof (2024), plus 200-amp service and an EV charging station. Downstairs, the basement features a recreation room, office, ceramic flooring, Ventless Samsung Dryer and LG Washer and sink. The photos tell the story: a generous patio, lush lawn, mature trees, manicured gardens and a garden shed create a private outdoor escape. Charming, updated and wonderfully welcoming!

2
beds

2
baths

Jonathan Reitz

Jonathan Reitz

Jim Reitz

Jim Reitz

Features & Amenities

Interior

  • total bedrooms2
  • Total bathrooms2
  • full bathrooms2

Area & Lot

  • Status Pending
  • MLS® ID26034125
  • TypeResidential
  • NeighborhoodFranklin Lakes
  • Water FrontageNone
  • View DescriptionNorth
  • Elementary SchoolColonial Road ES
  • Middle SchoolFranklin Avenue MS
  • High SchoolRamapo/Indian Hills

Exterior

  • Garage Space1.0
  • PoolNone
  • lot featuresRegular
  • HEAT TYPENatural Gas, Forced Air
  • AIR CONDITIONINGCentral Air

Financial

  • Sales Price$779,990
  • Real Estate Tax $6,658/yr
View Virtual Tour
Mint-green house with white trim, broad brick steps, and a curved front walkway beneath leafy trees.

Schedule a Showing

We would love to show you our beautiful property. Please select your preferred date and time below. An agent will be in touch shortly to confirm your appointment.

Schedule a Showing

We would love to show you our beautiful property. Please select your preferred date and time below. An agent will be in touch shortly to confirm your appointment.

Thank you for your interest in 984 Crystal Lake Terrace, Franklin Lakes, NJ 07417. We are reviewing your request and will be in touch shortly!

Mortgage Calculator

Estimate your monthly mortgage payment, including the principal and interest, property taxes, and HOA. Adjust the values to generate a more accurate rate.

All estimates are provided for informational purposes only. Actual amounts may vary.
$0,000 Your Payment 20 15 65
$0,000 Your Payment

Franklin Lakes

Discover unparalleled elegance in Franklin Lakes, New Jersey, where exquisite luxury homes await. These prestigious properties offer a sophisticated lifestyle, complete with sprawling estates, top-tier amenities, and manicured landscapes. Experience the pinnacle of affluent living in this highly sought-after community.

Explore

YOUR TRUSTED PARTNERS

We pride ourselves on providing personalized solutions that bring our clients closer to their dream properties and enhance their long-term wealth.

Follow Us on Instagram