How can we help?

Thank you for your message. We will be in touch with you shortly.

Explore Our Properties
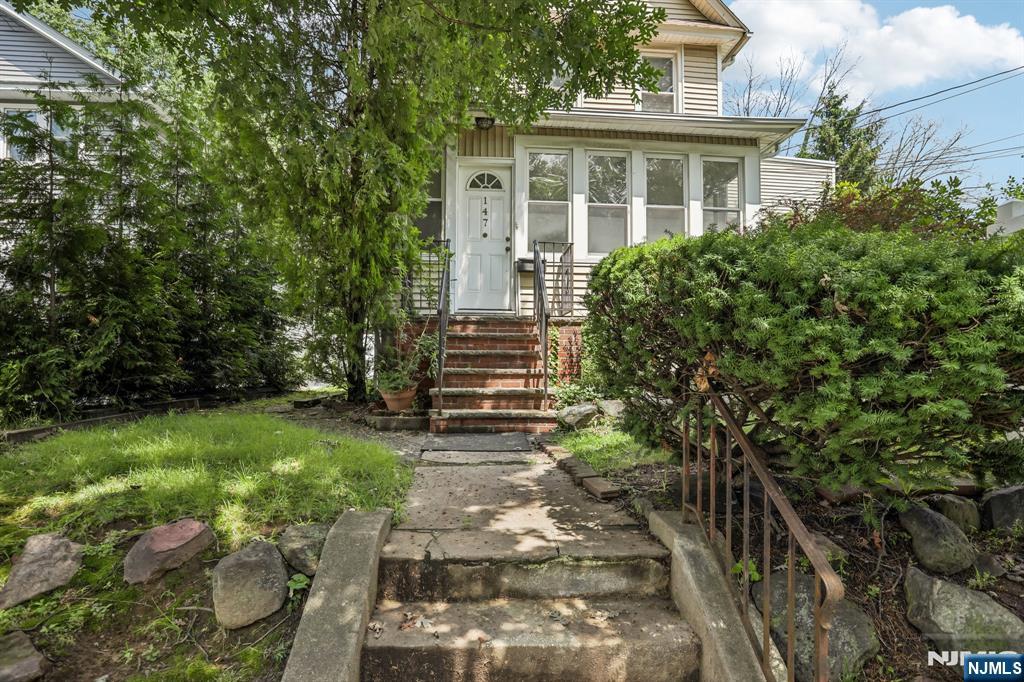
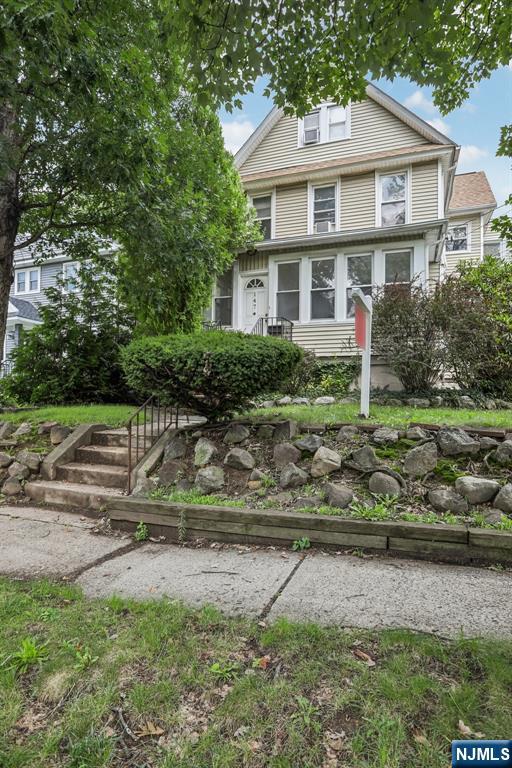
House number 147 with a covered entry, brick steps, and a leafy front yard.
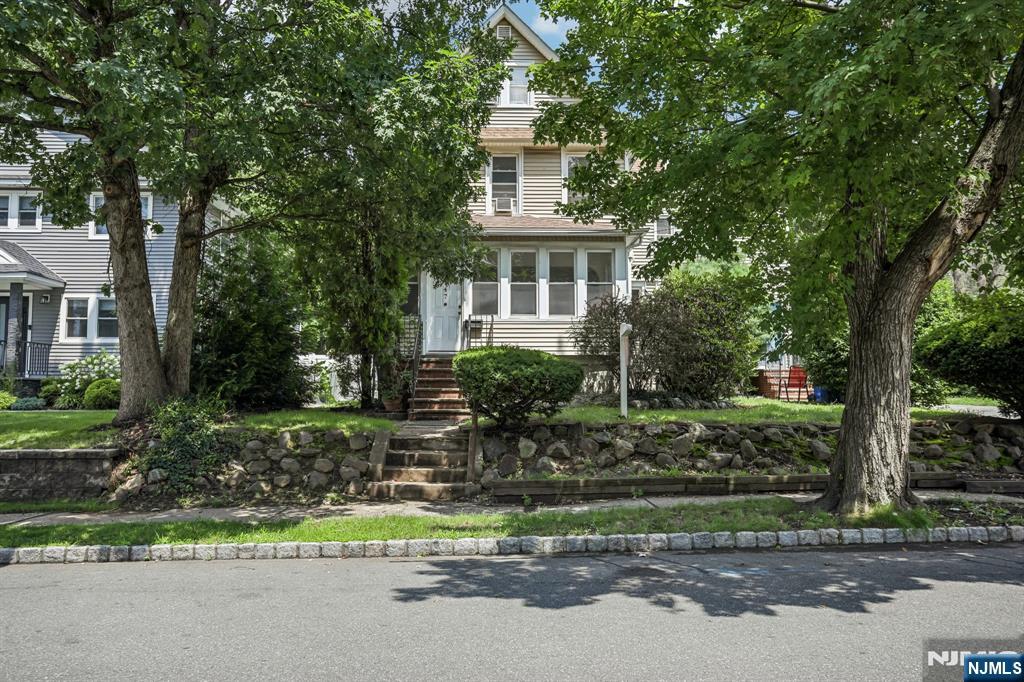
Tree-shaded multi-story house behind a stone retaining wall, with steps leading to the entrance.
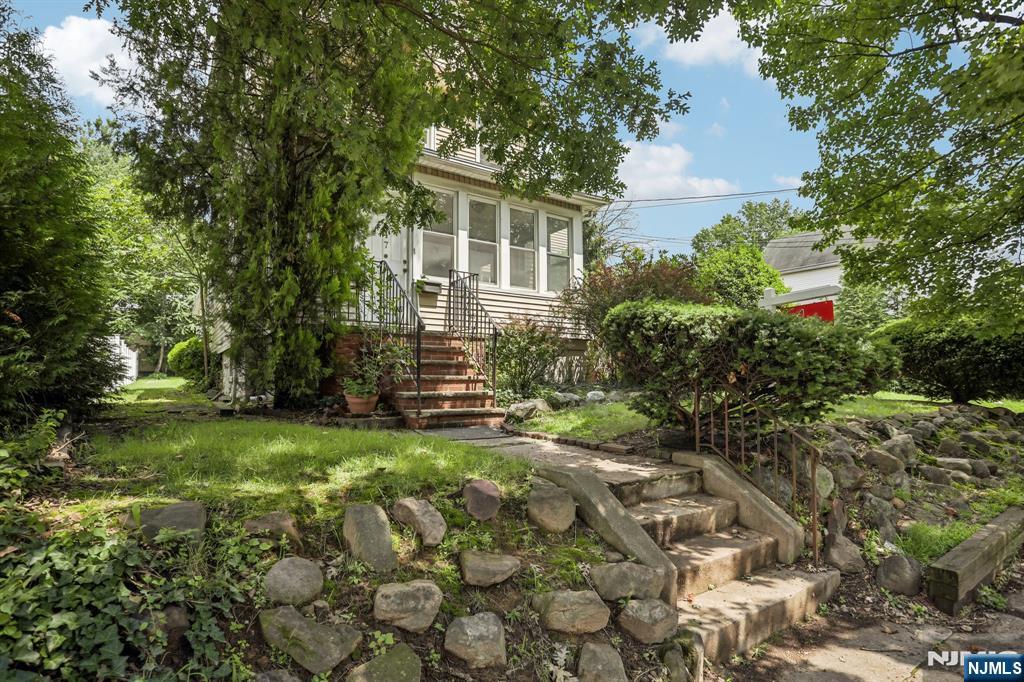
White house with front steps and a stone retaining wall, surrounded by mature trees and shrubs.
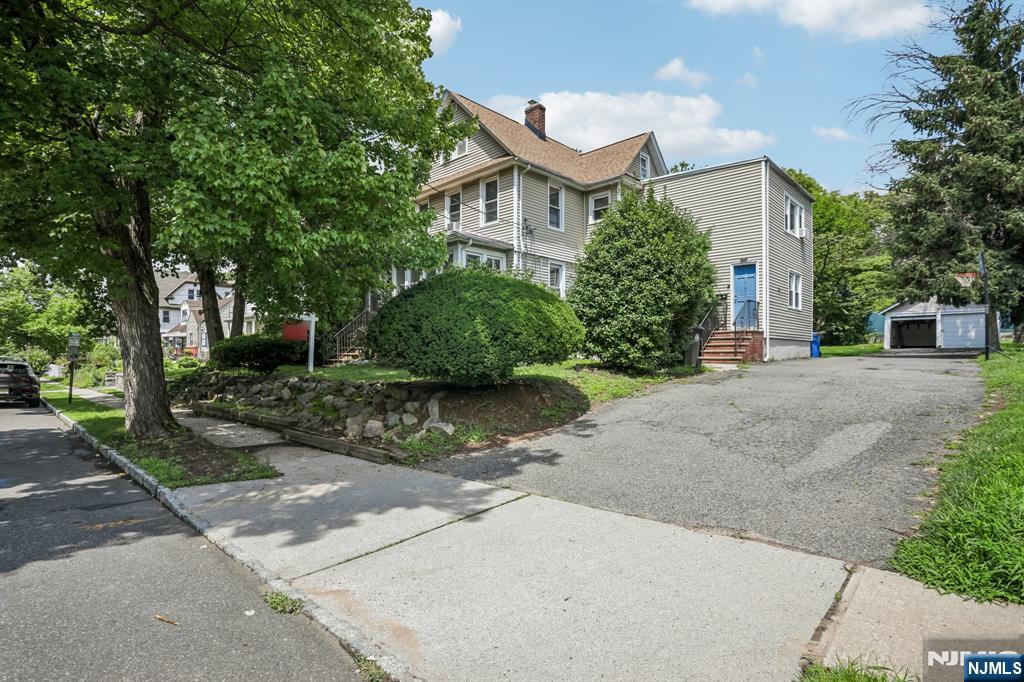
Multi-story house with a blue side door, broad driveway, and detached garage.
Two-story house with a gabled roof, leafy trees, stone retaining walls, and front steps.
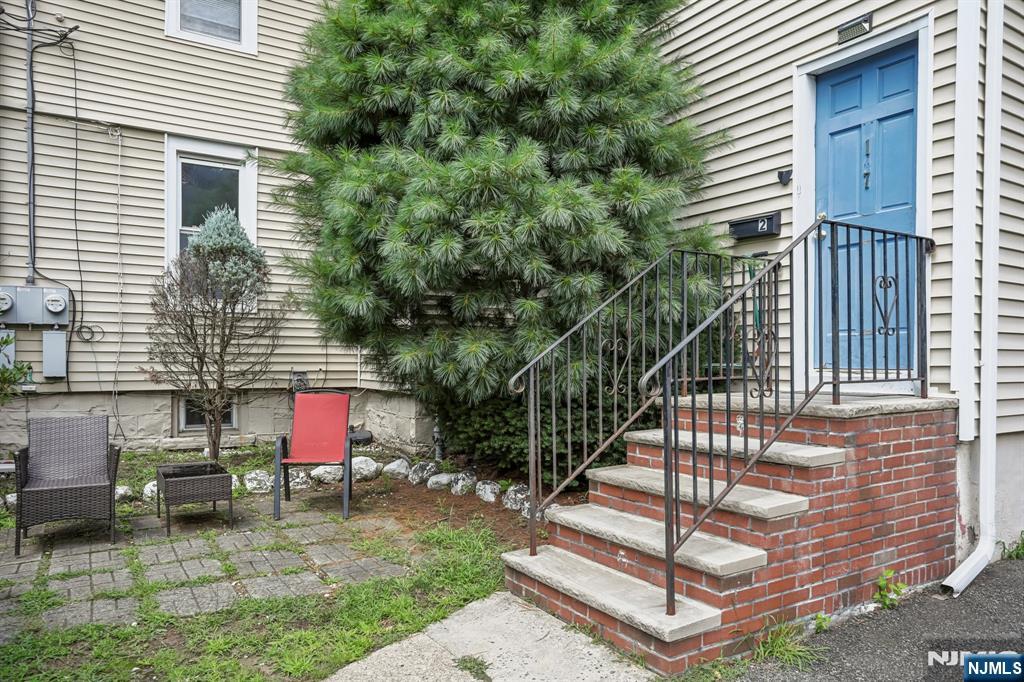
Home entrance with a blue door, brick steps, black railings, and a small paved patio.
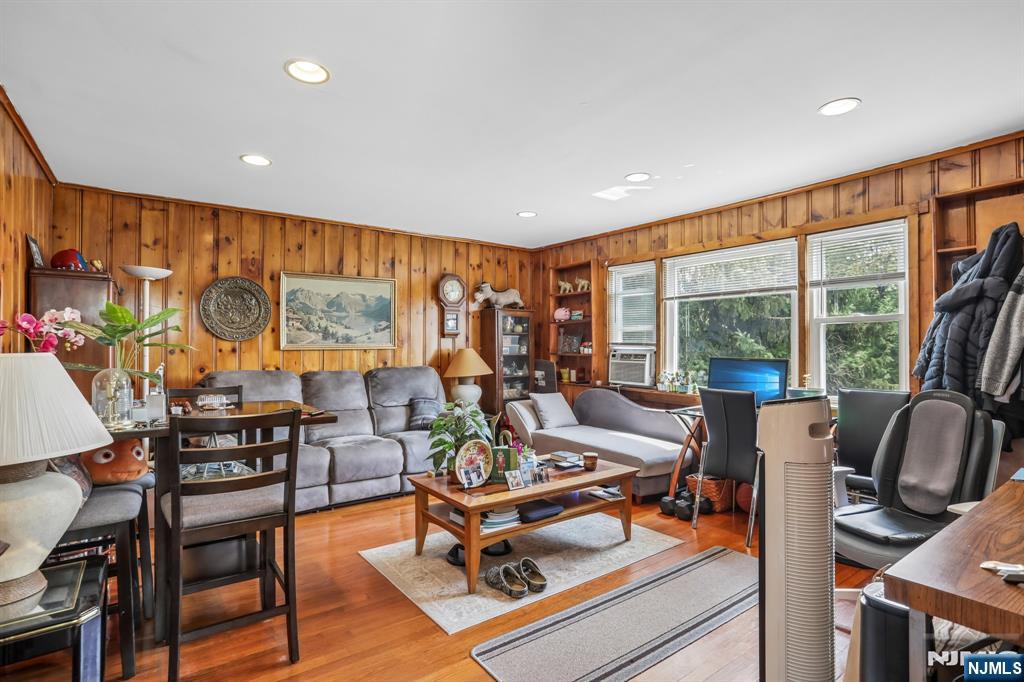
Wood-paneled living room with sofas, dining table, and large windows.
Living room with wood-paneled walls, a gray reclining sofa, and a dining area.
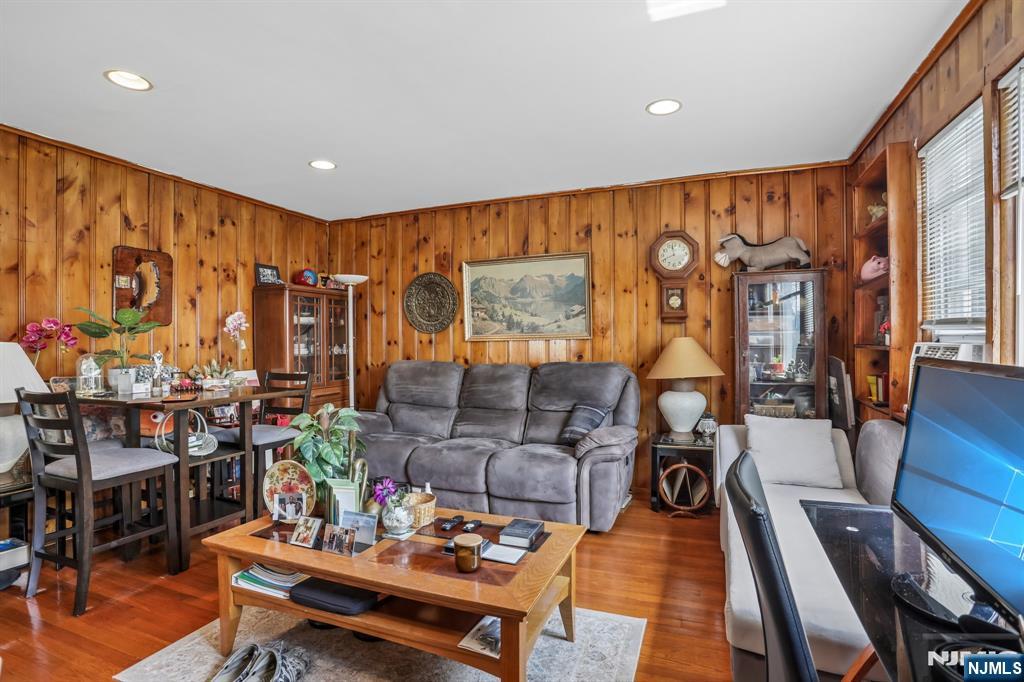
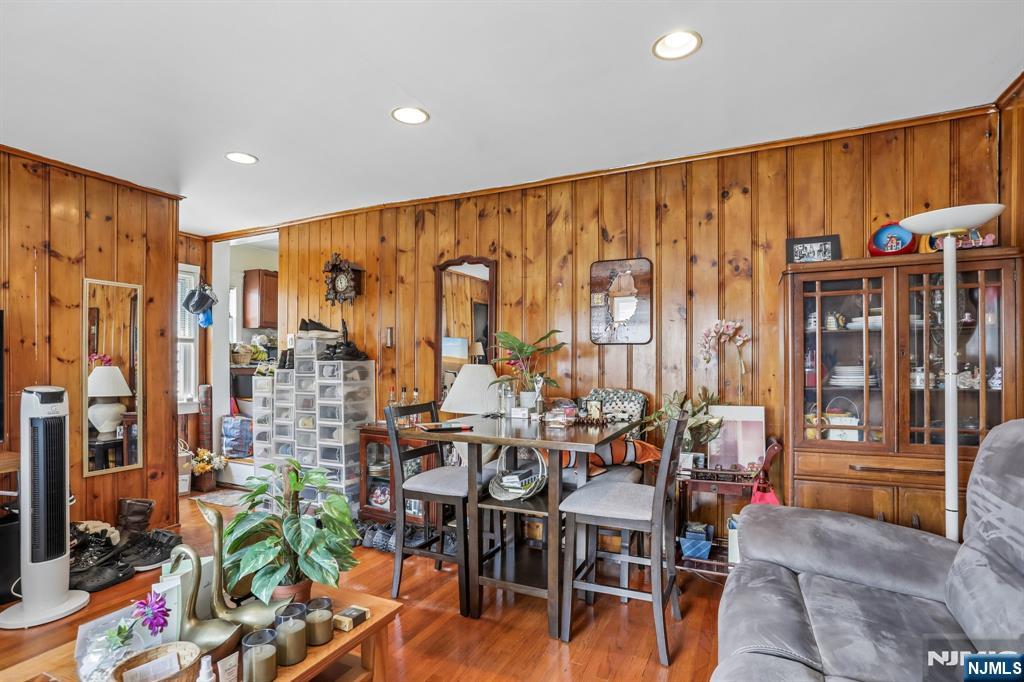
Dining and living area with wood-paneled walls, a dining table, glass-front cabinet, and hardwood floors.
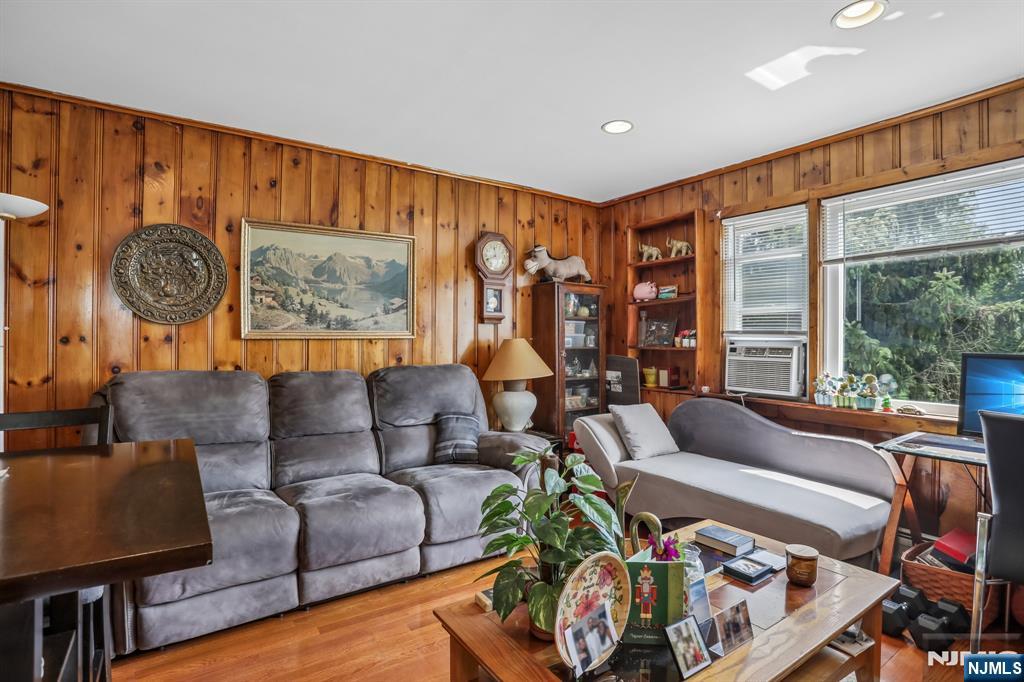
Living room with wood-paneled walls, gray sofas, built-in shelves, and large windows.
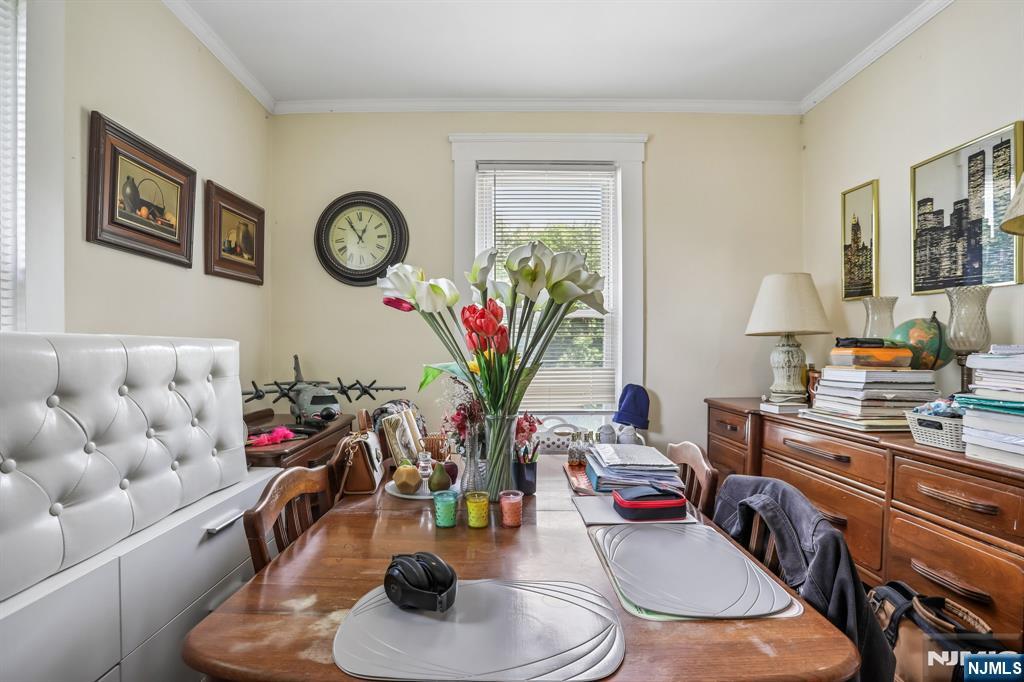
Dining room with a crowded wooden table, upholstered chairs, and a window with blinds.
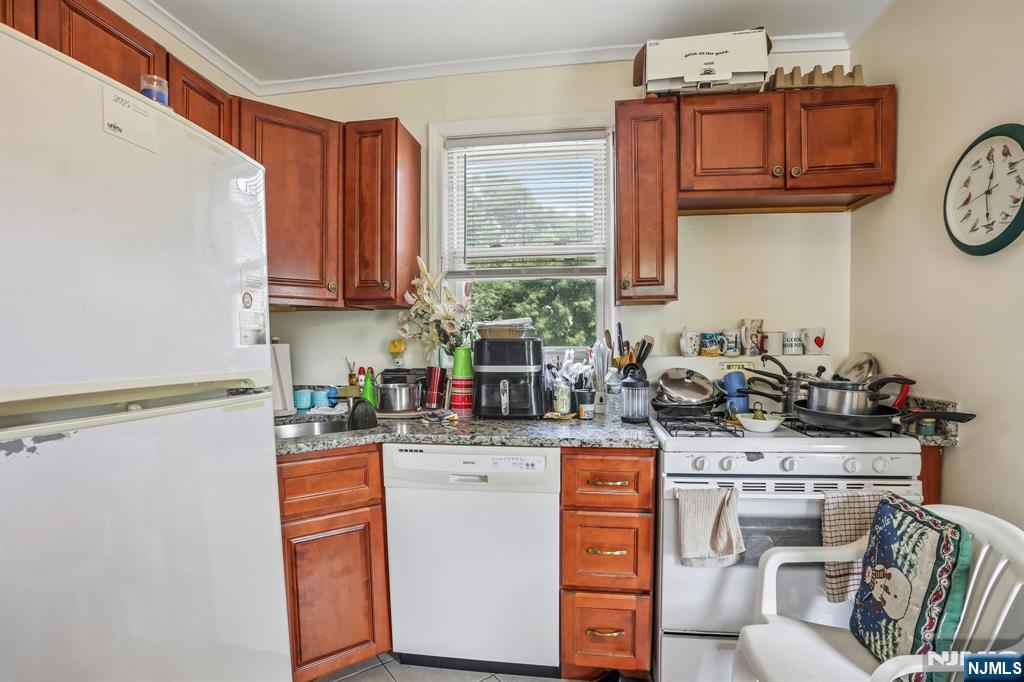
Kitchen with reddish wood cabinets, granite counters, and a gas range.
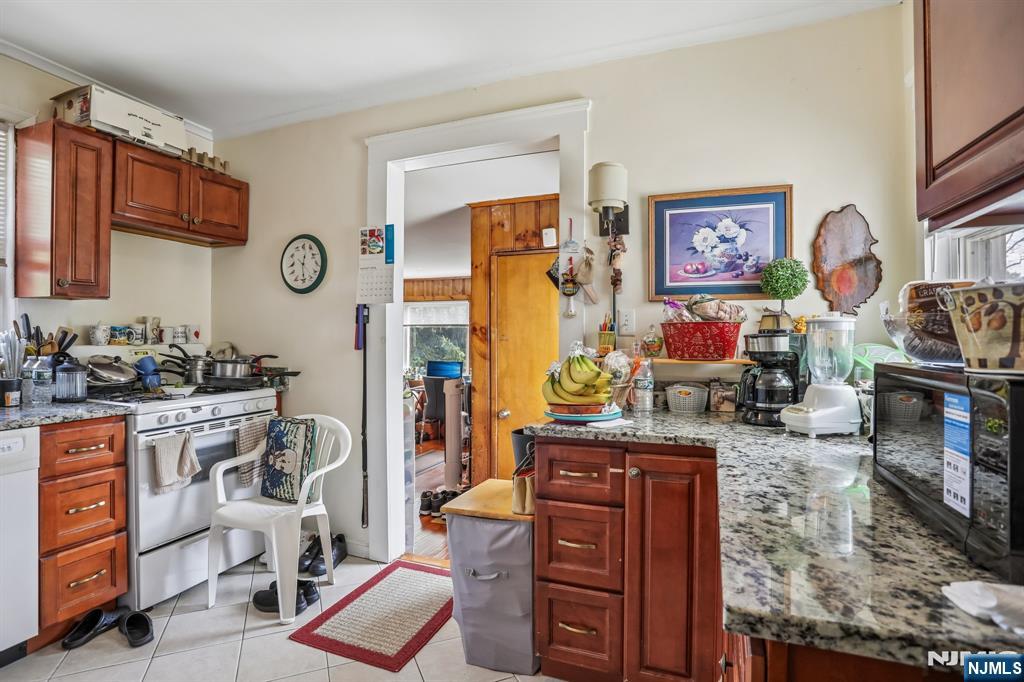
Kitchen with reddish-brown wood cabinets, crowded countertops, and a window overlooking greenery.
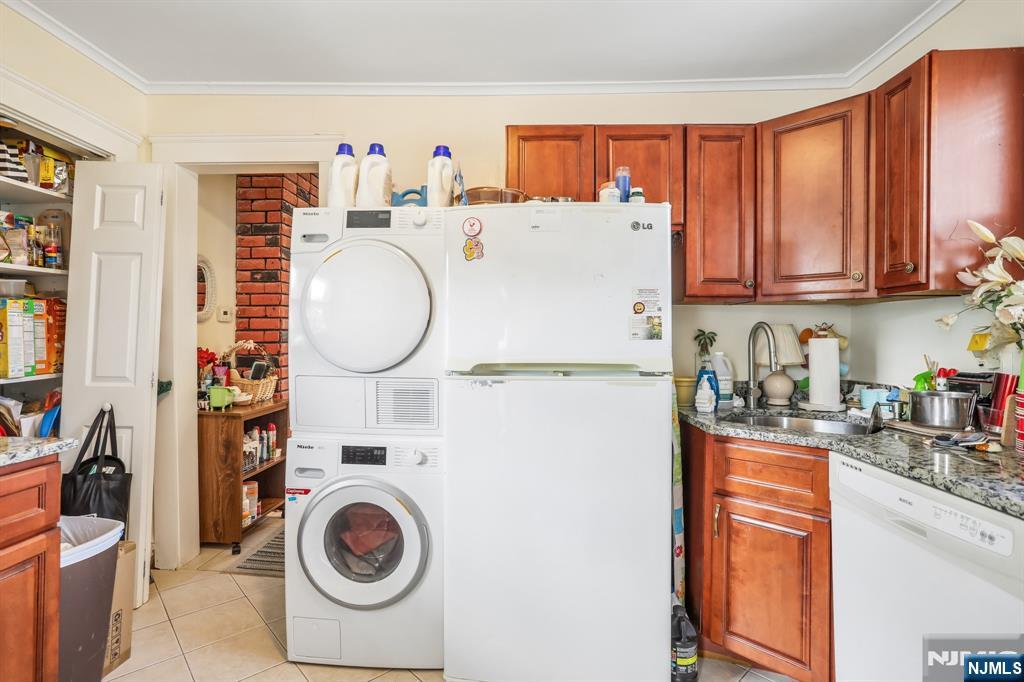
Laundry area with stacked washer and dryer beside a sink, dishwasher, and wood cabinets.
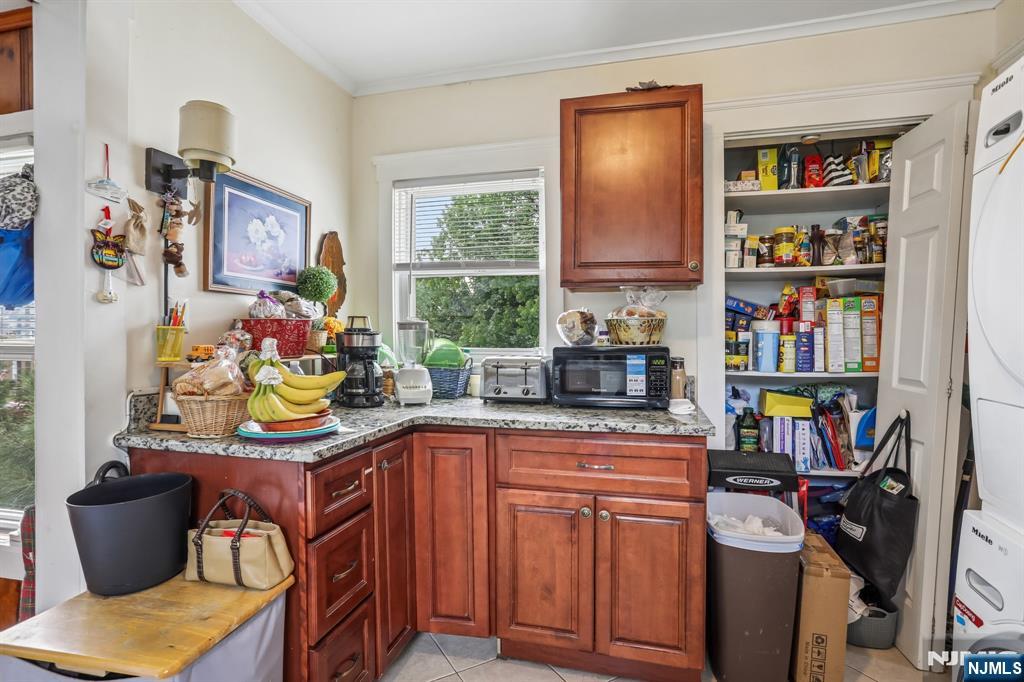
Kitchen with reddish wood cabinets, granite counters, and an open, well-stocked pantry.
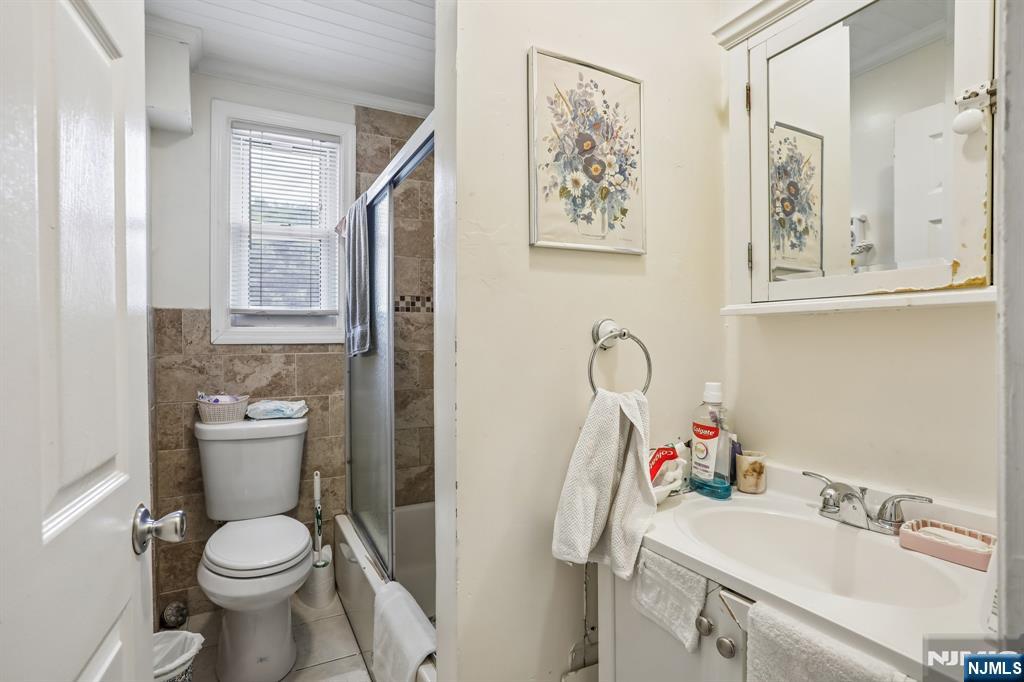
Bathroom with white vanity, floral wall art, and a brown-tiled shower beside a window.
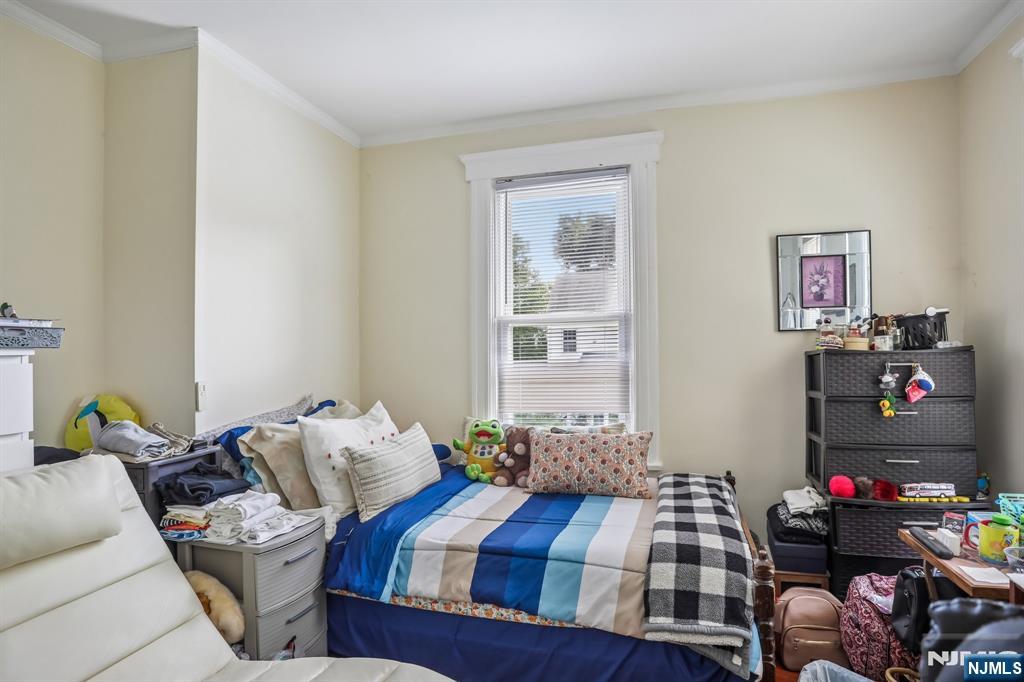
Bedroom with a blue-and-white striped bed beneath a tall window with blinds.
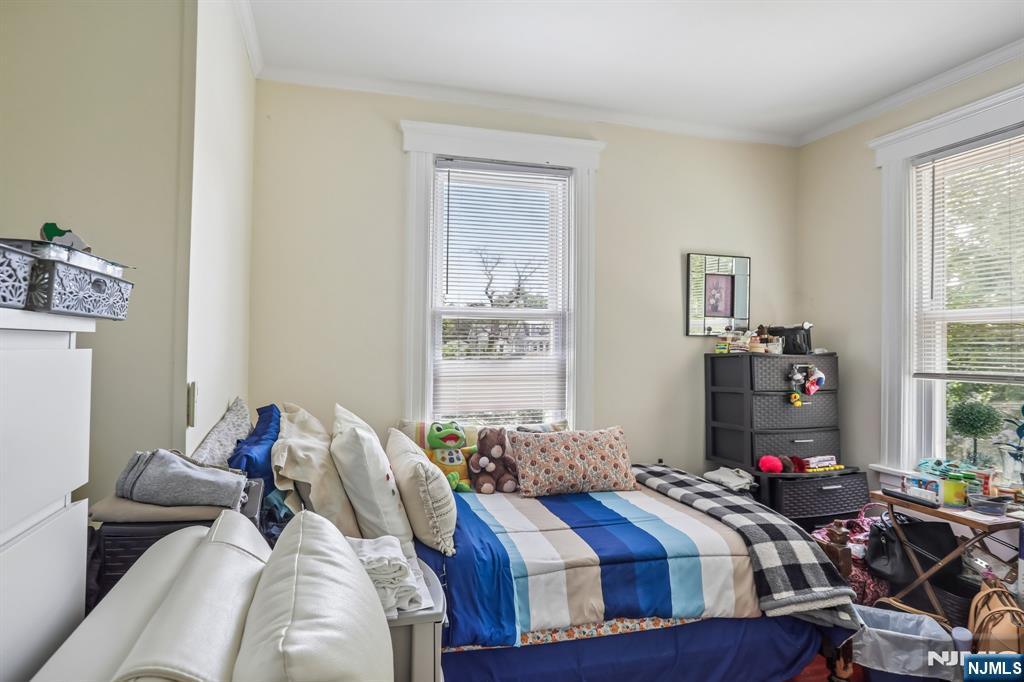
Bedroom with striped blue-and-white bedding, two tall windows, and a dark chest of drawers.
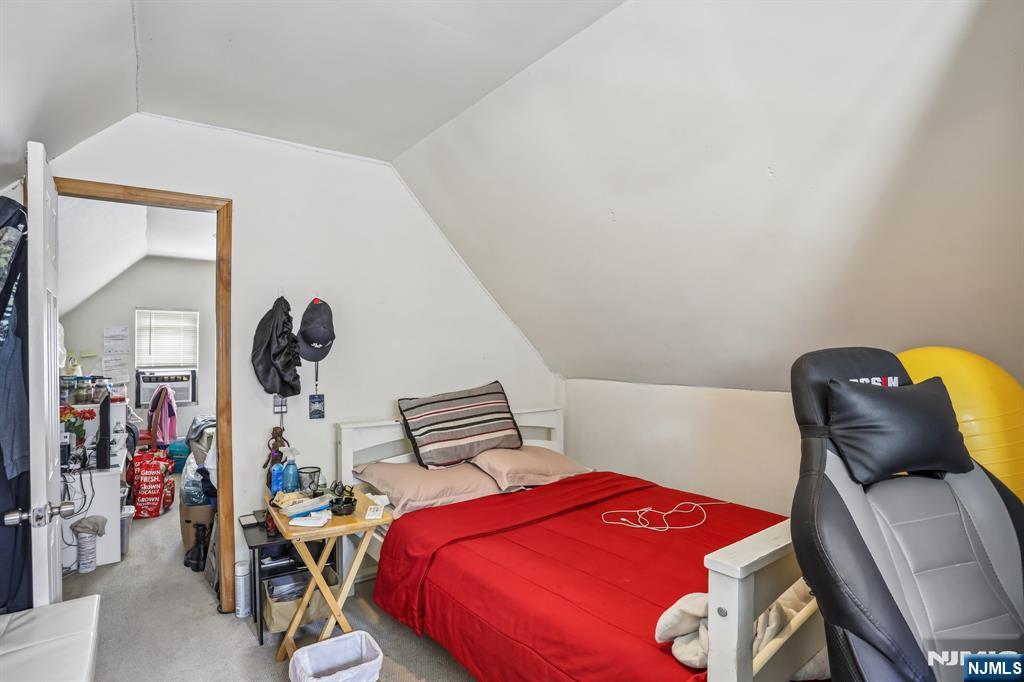
Attic bedroom with a red-covered bed beneath a sloped ceiling and a black gaming chair.
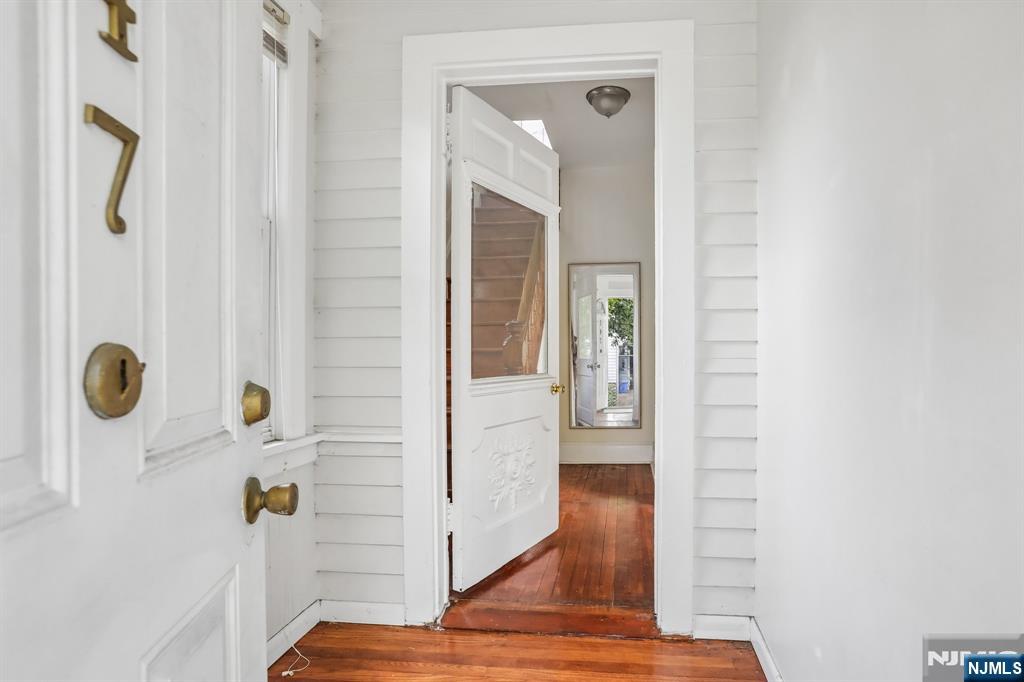
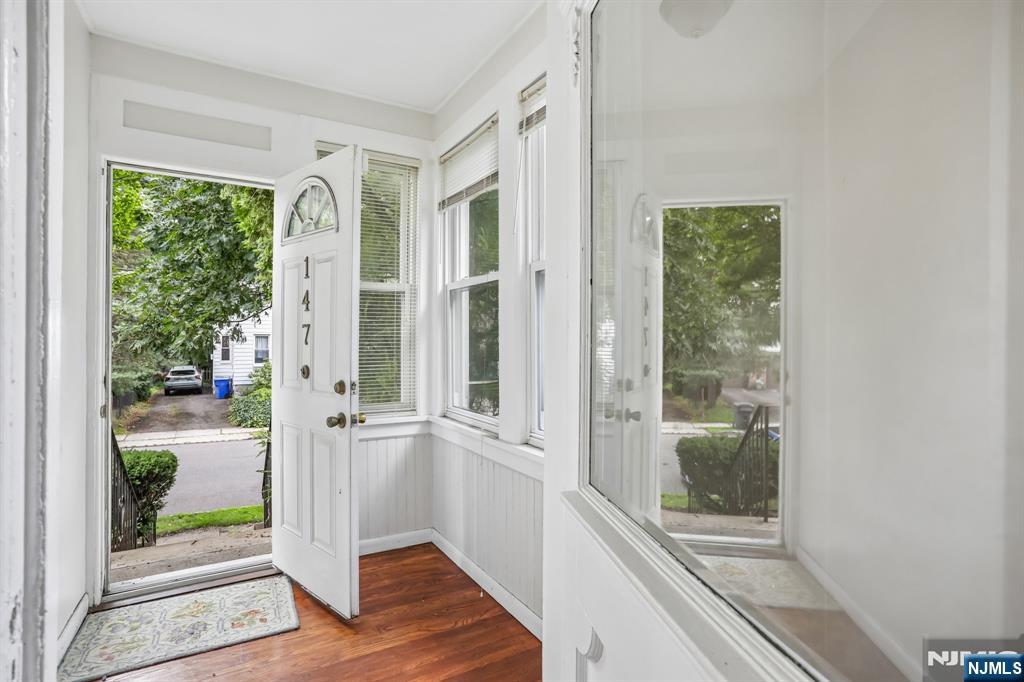
Entryway with brass 147 house numbers, hardwood floors, and an open door to the foyer.
Front entryway with an open white door, large windows, and reddish hardwood flooring.
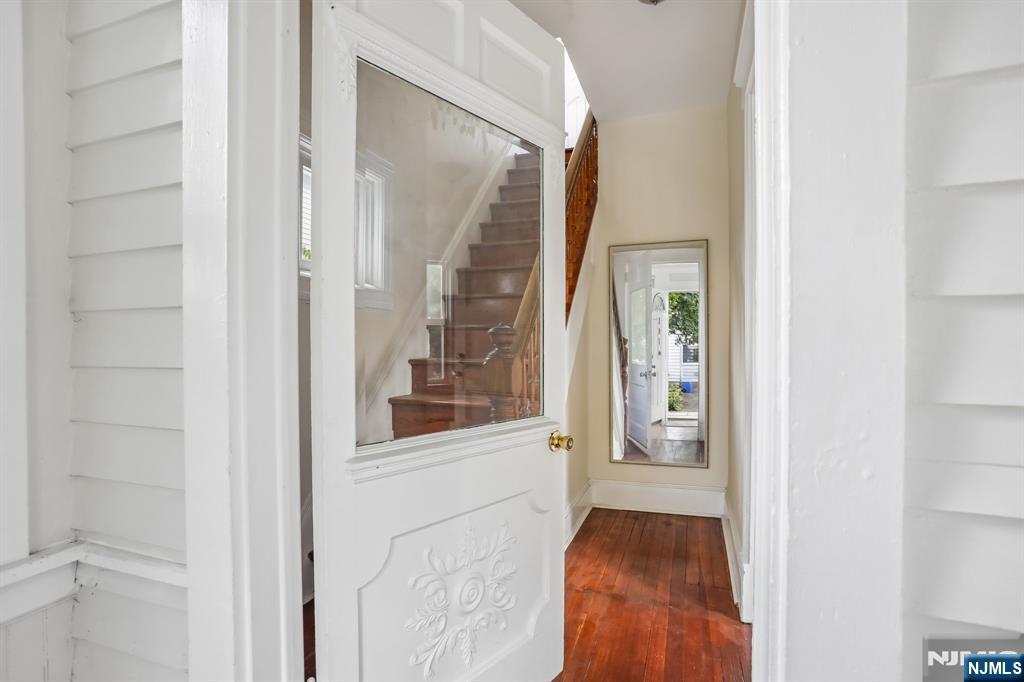
Entry hall with polished wood floors, a glass-paneled door, and a view of the staircase.
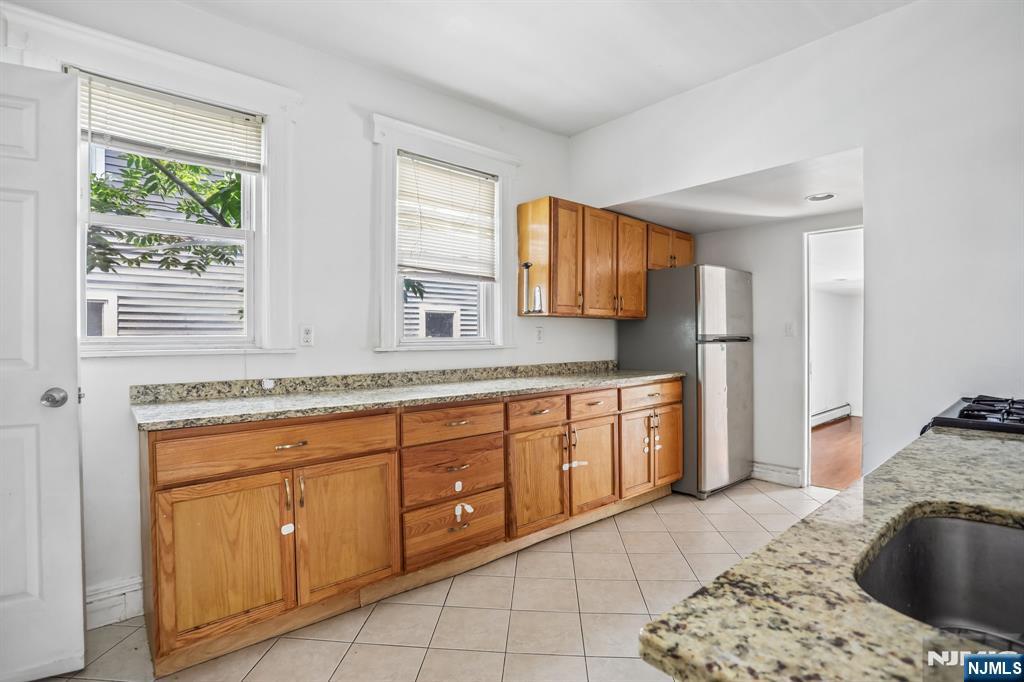
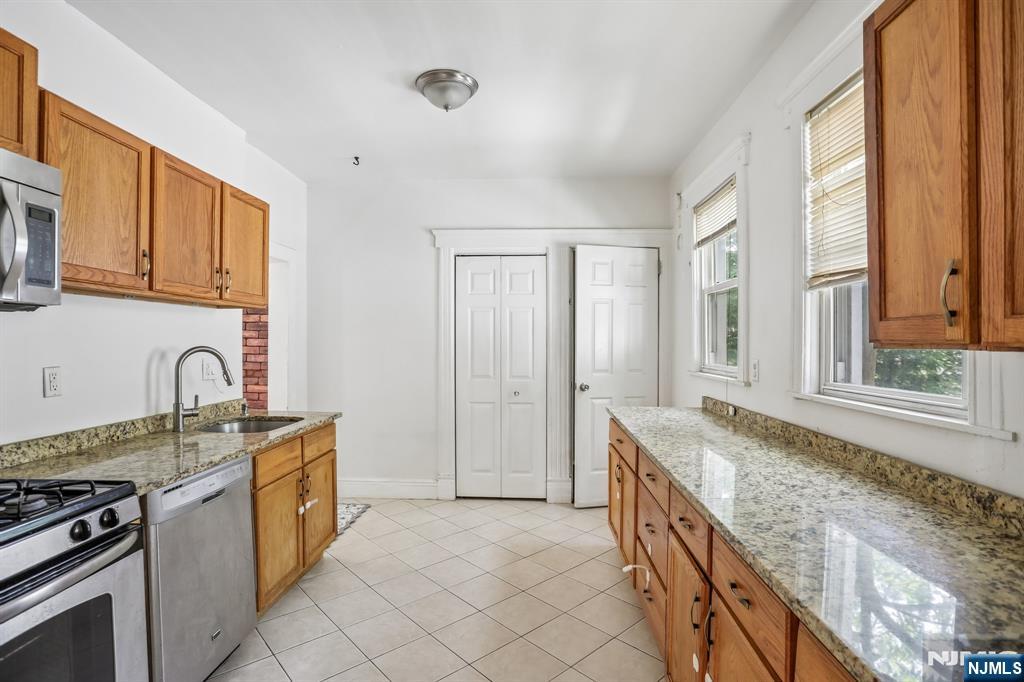
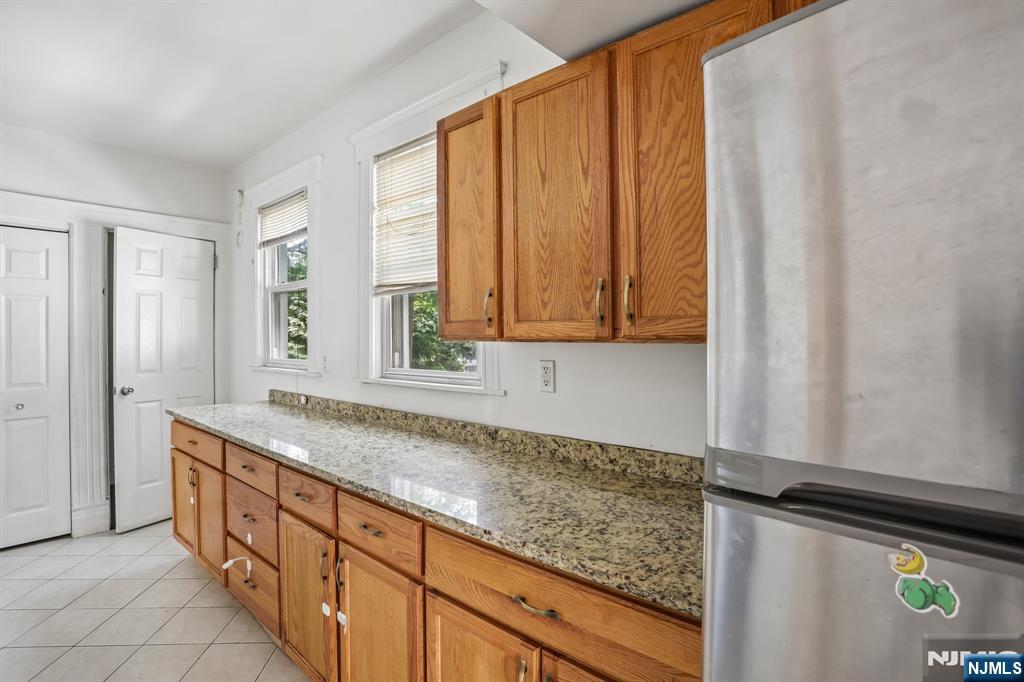
Kitchen with honey-colored wood cabinets, stone countertops, a stainless-steel refrigerator, and two windows.
Kitchen with wood cabinets, granite counters, stainless steel appliances, and a window over the counter.
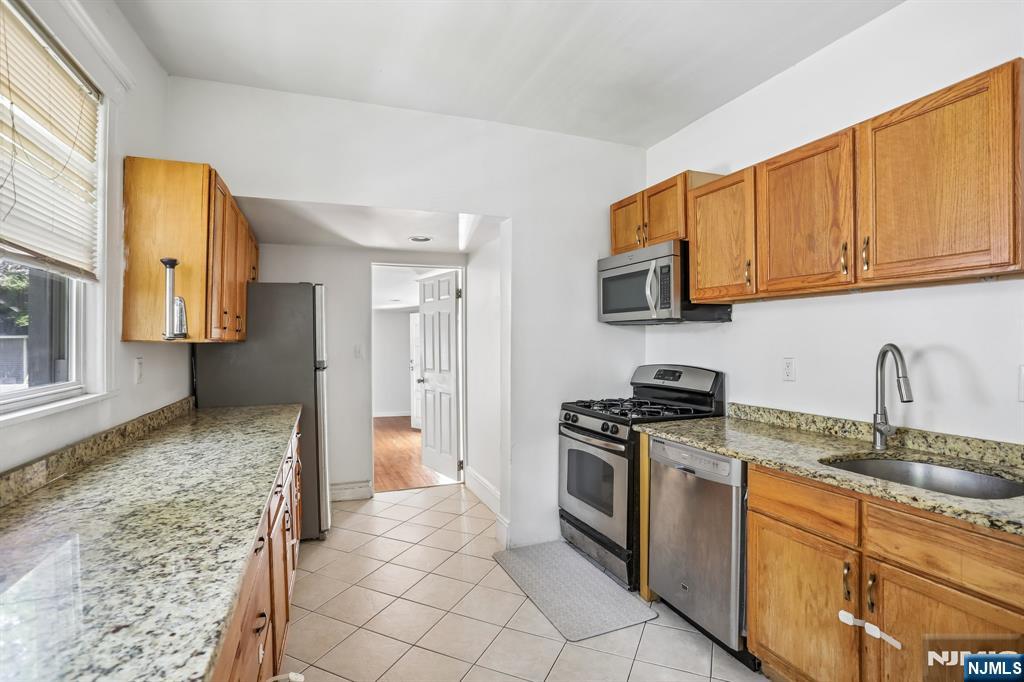
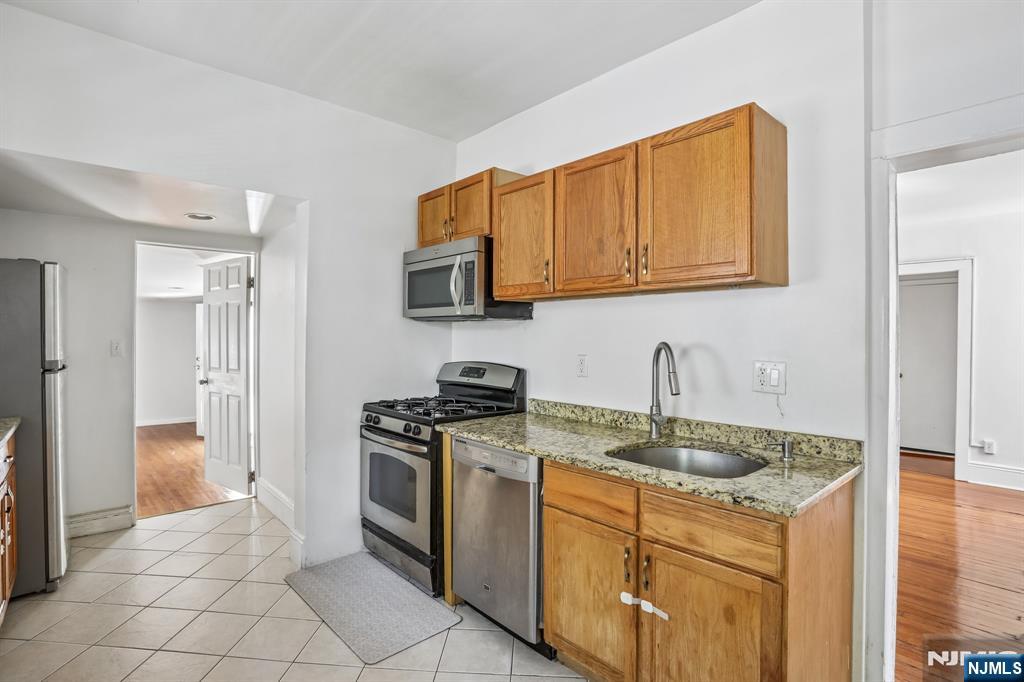
Kitchen with honey-colored wood cabinets, granite counters, stainless steel appliances, and tiled flooring.
Kitchen with wood cabinets, granite counters, and a stainless-steel refrigerator.
Kitchen with honey-colored cabinets, granite counters, stainless-steel appliances, and tile flooring.
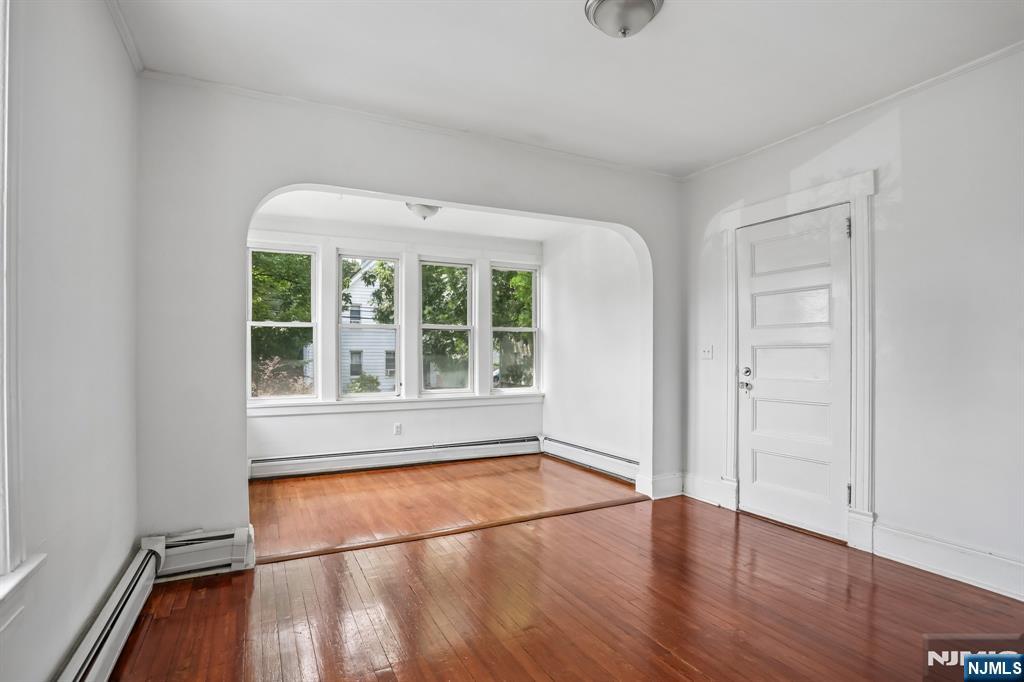
Empty room with polished hardwood floors and a wide bay of windows overlooking trees.
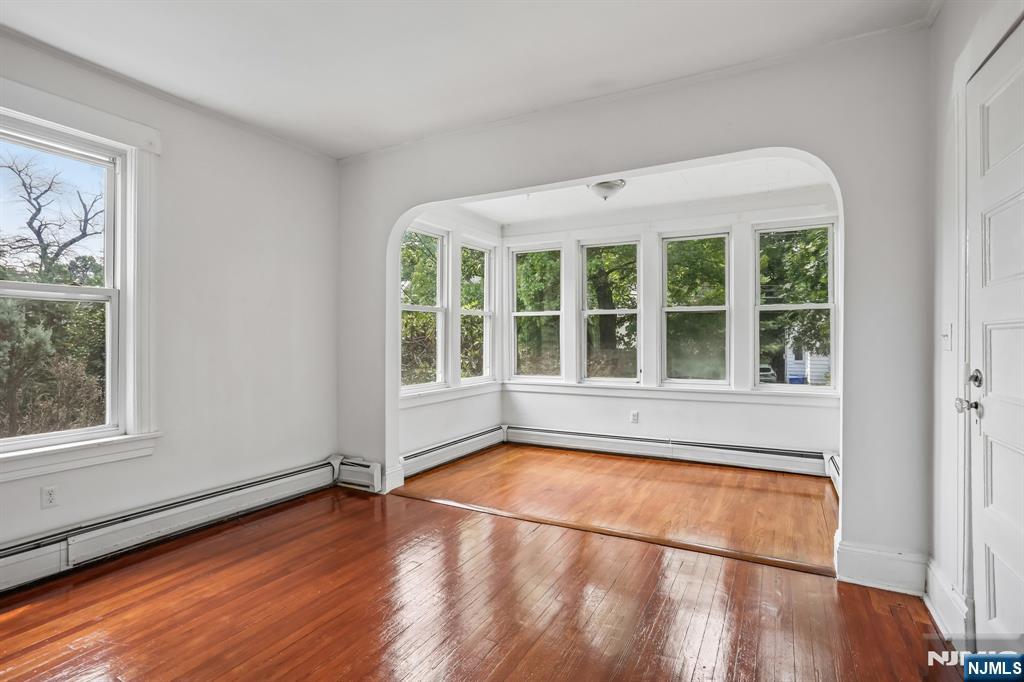
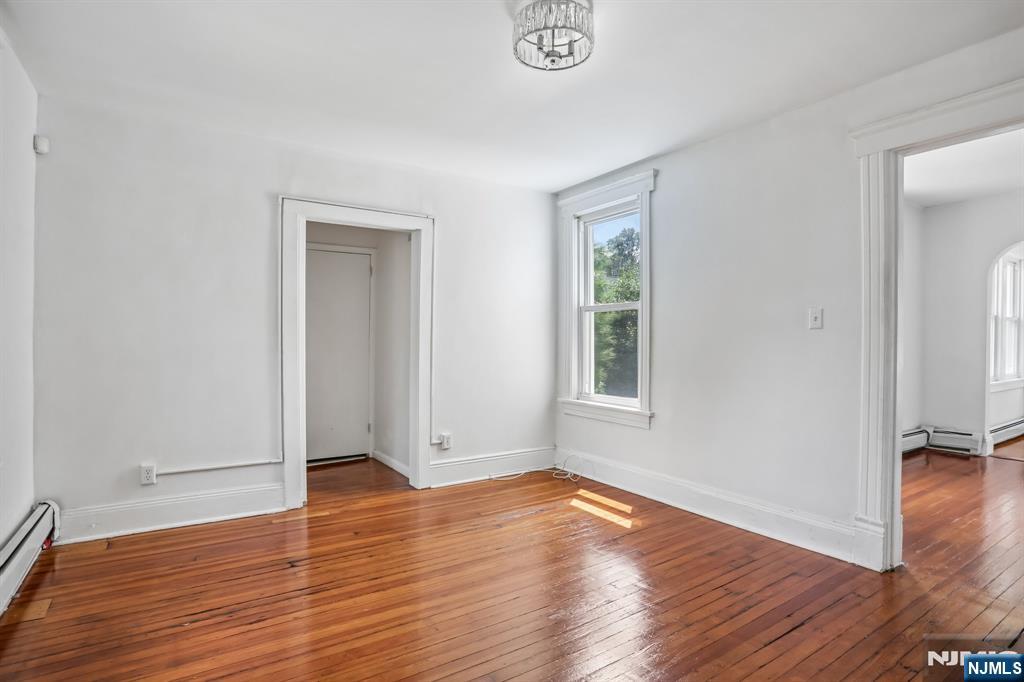
Bright empty room with polished hardwood floors, an arched opening, and four windows.
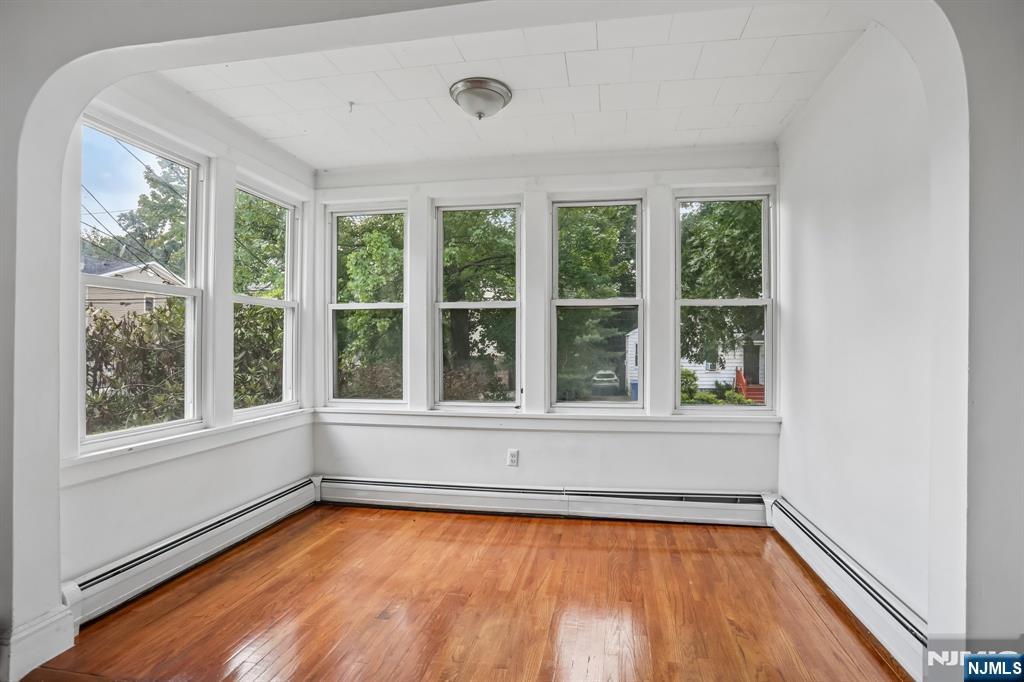
Bright empty sunroom with hardwood floors and tall windows along two walls.
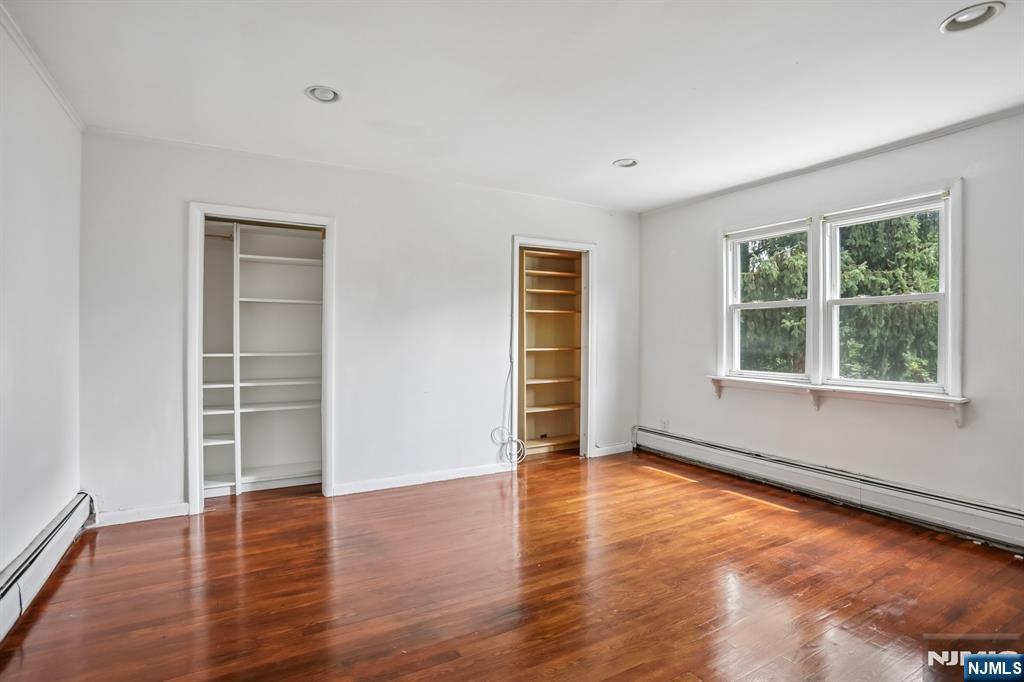
Vacant room with polished hardwood floors, two closets, and paired windows overlooking trees.
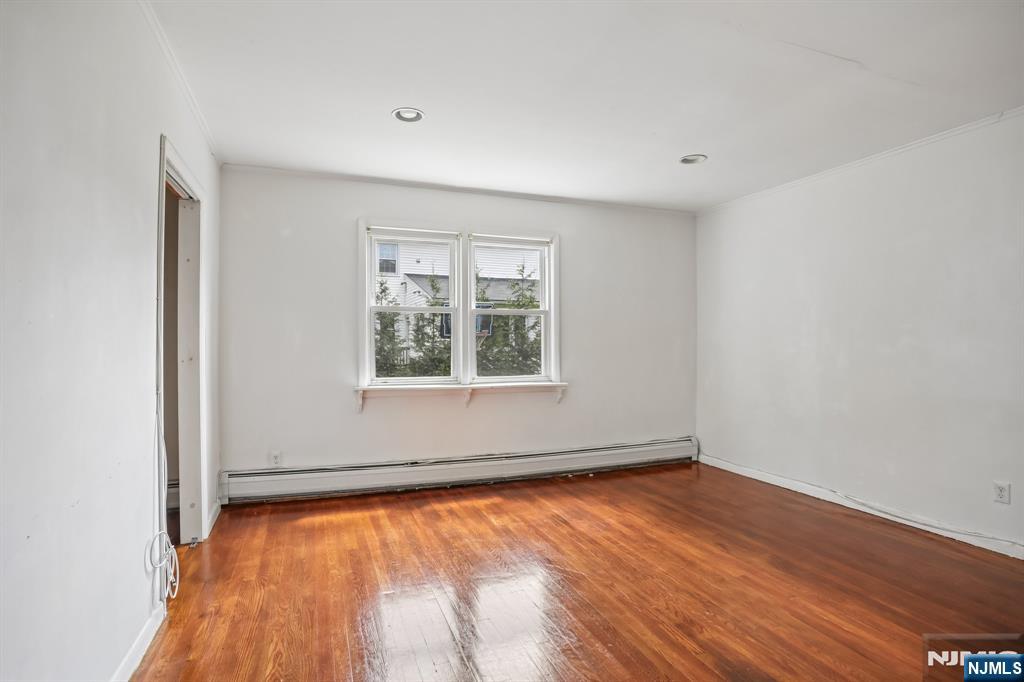
Empty room with glossy hardwood floors, paired windows, and baseboard heating.
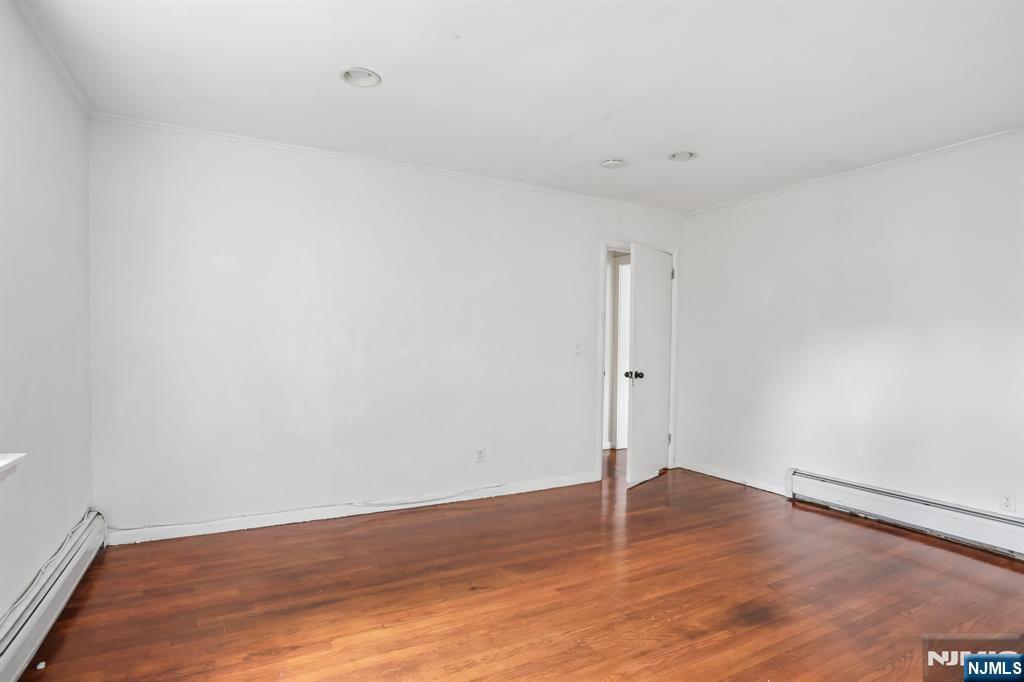
Empty room with hardwood floors, white walls, and baseboard heating.
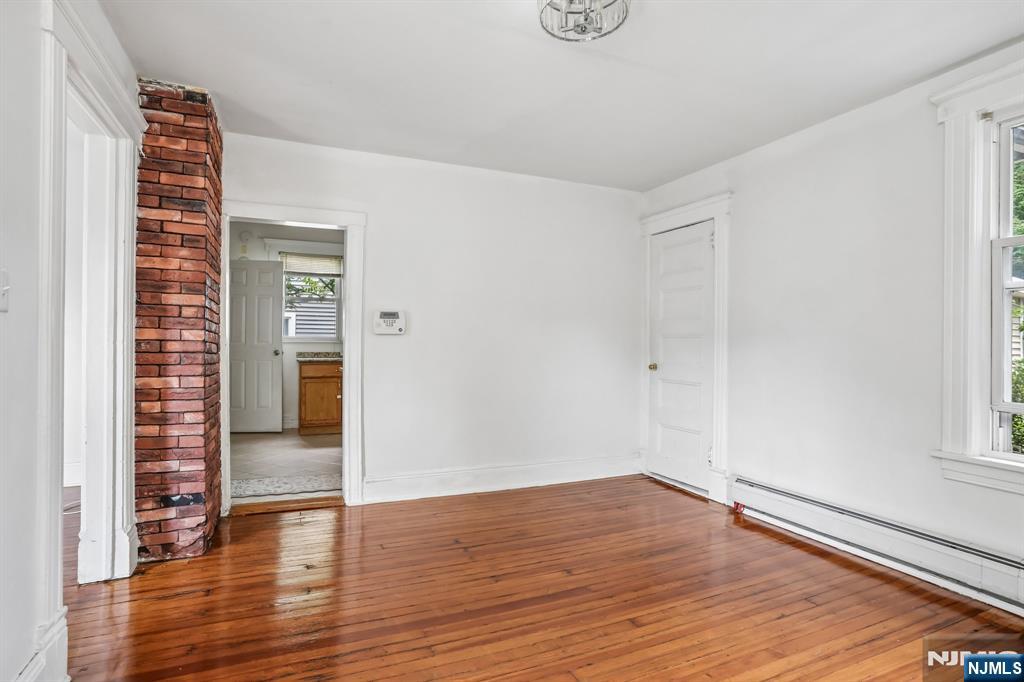
Vacant room with polished hardwood floors, a brick chimney breast, and a doorway to a tiled area.
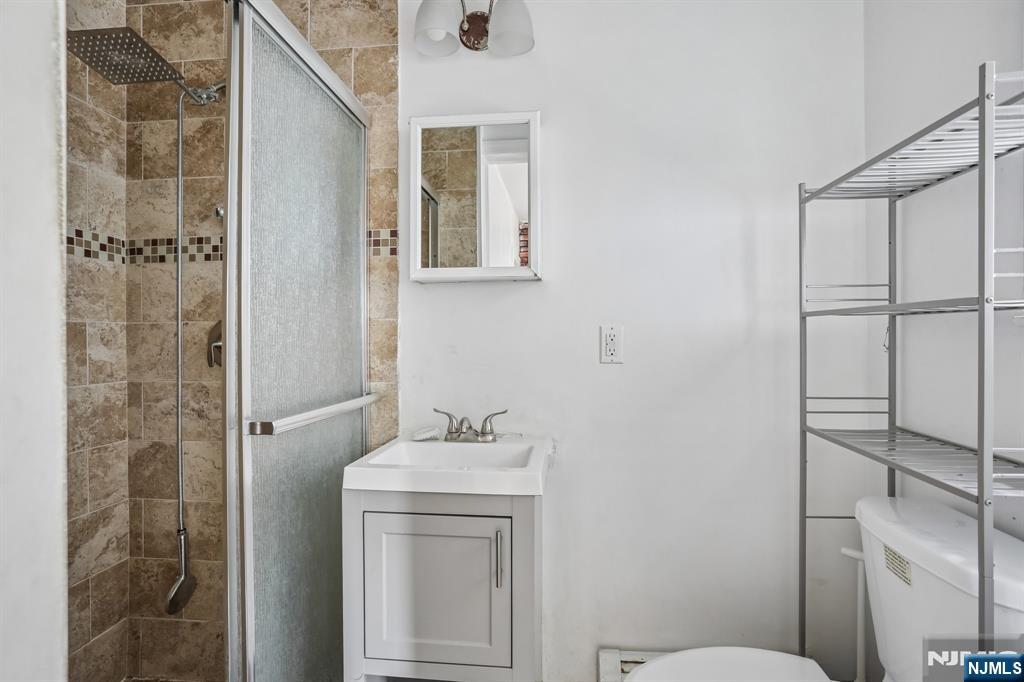
Bathroom with a tan tile shower, frosted glass door, white vanity, and open metal shelving.
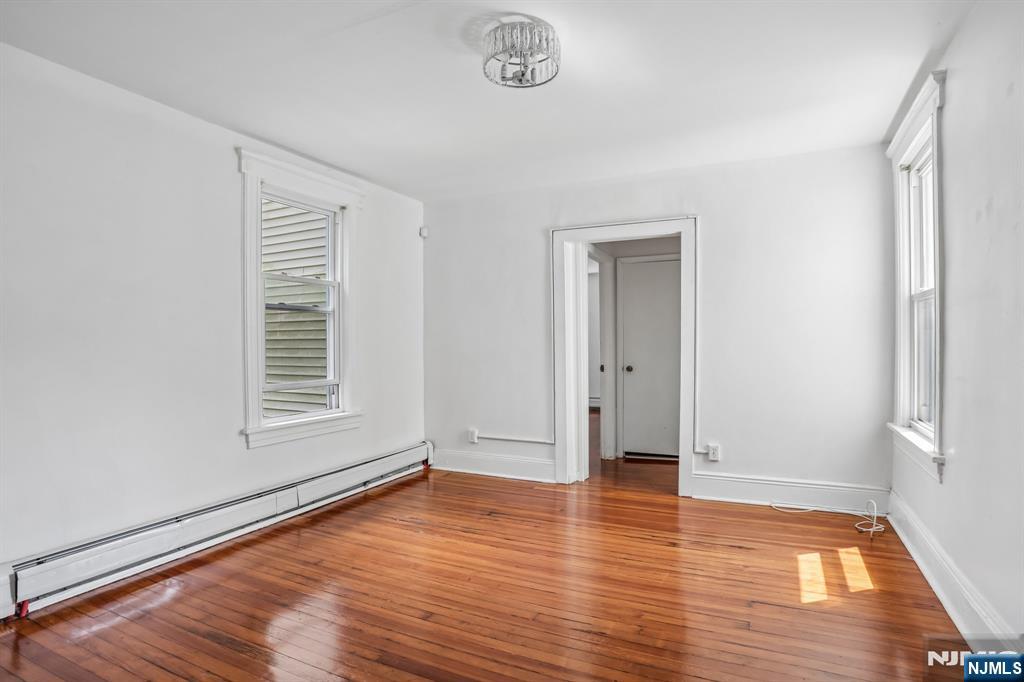
Empty room with polished hardwood floors, two windows, and baseboard heating.
Empty room with polished hardwood floors, white trim, and a window.
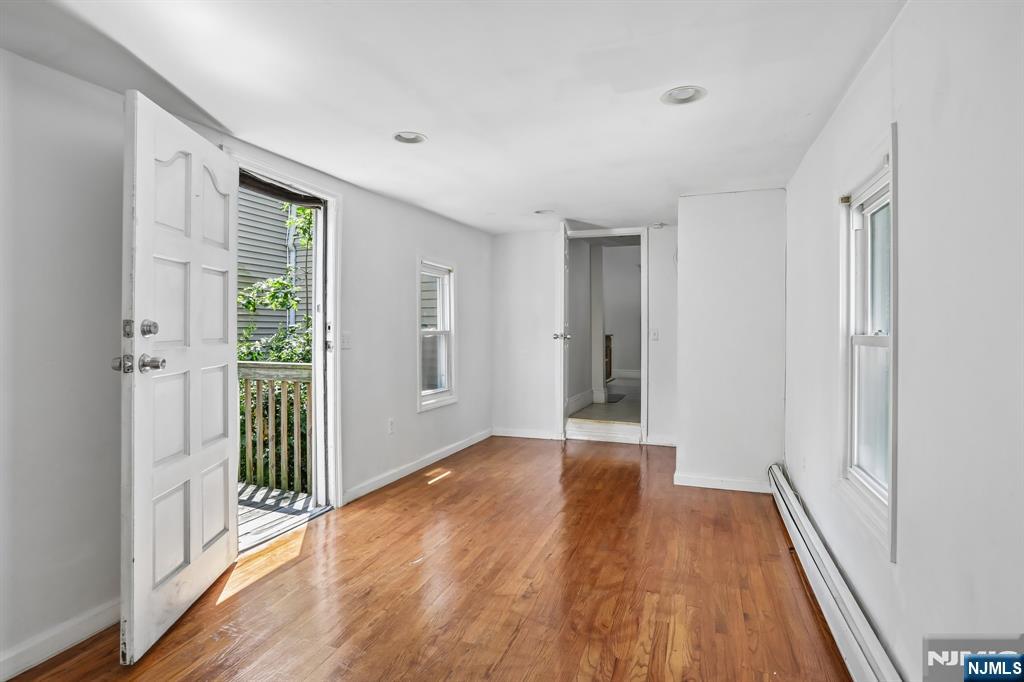
Vacant room with polished hardwood floors, two windows, and an open door to a porch.
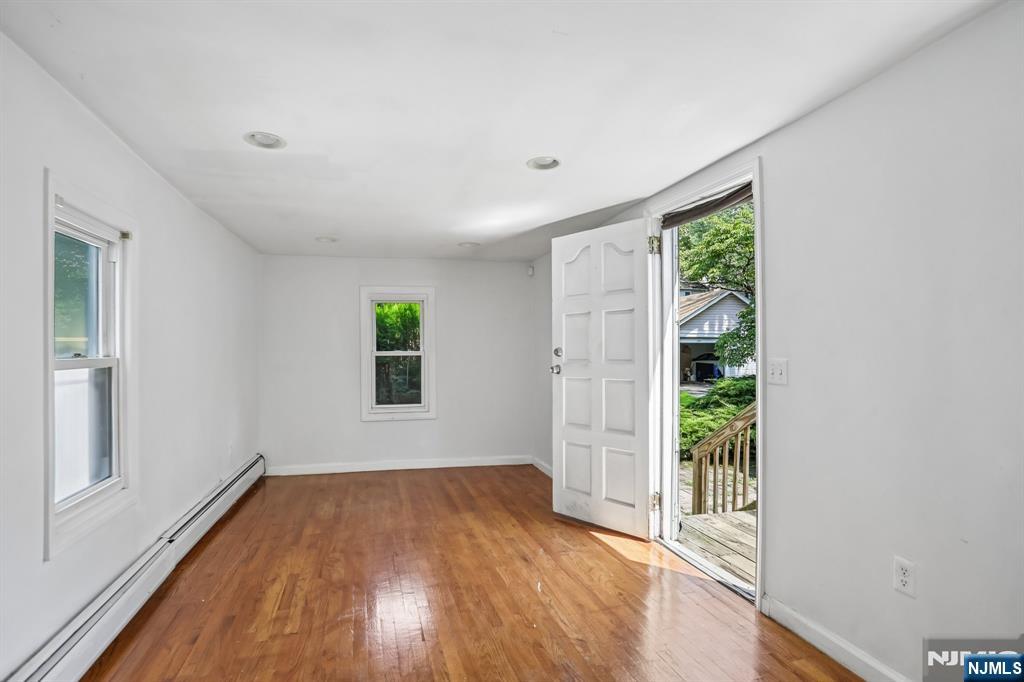
Empty room with hardwood floors, an open door to a small deck, and tall windows.
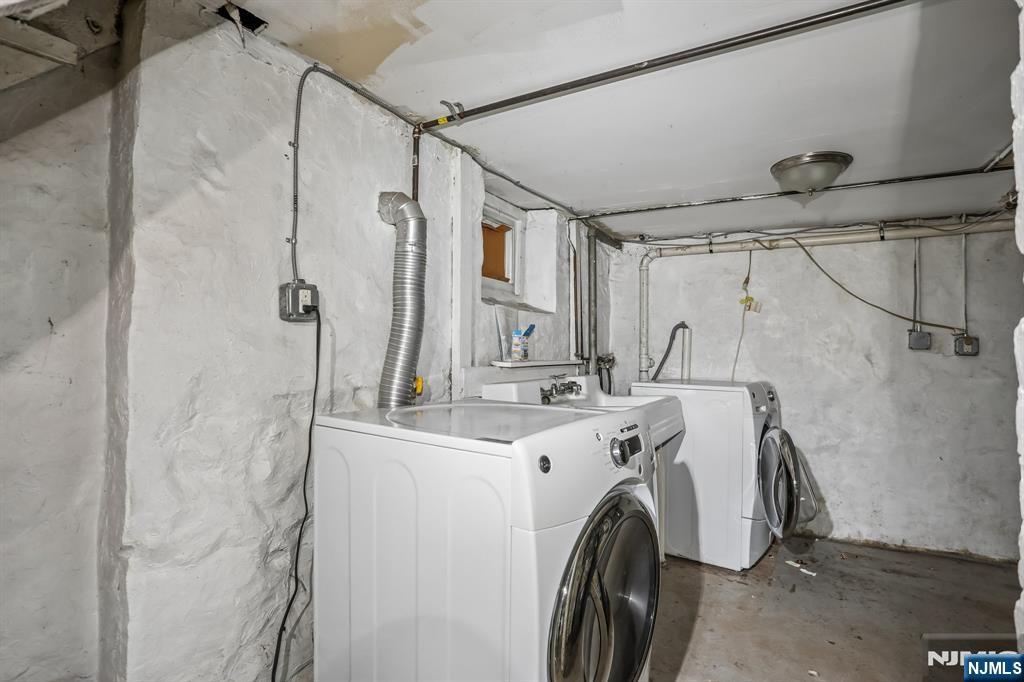
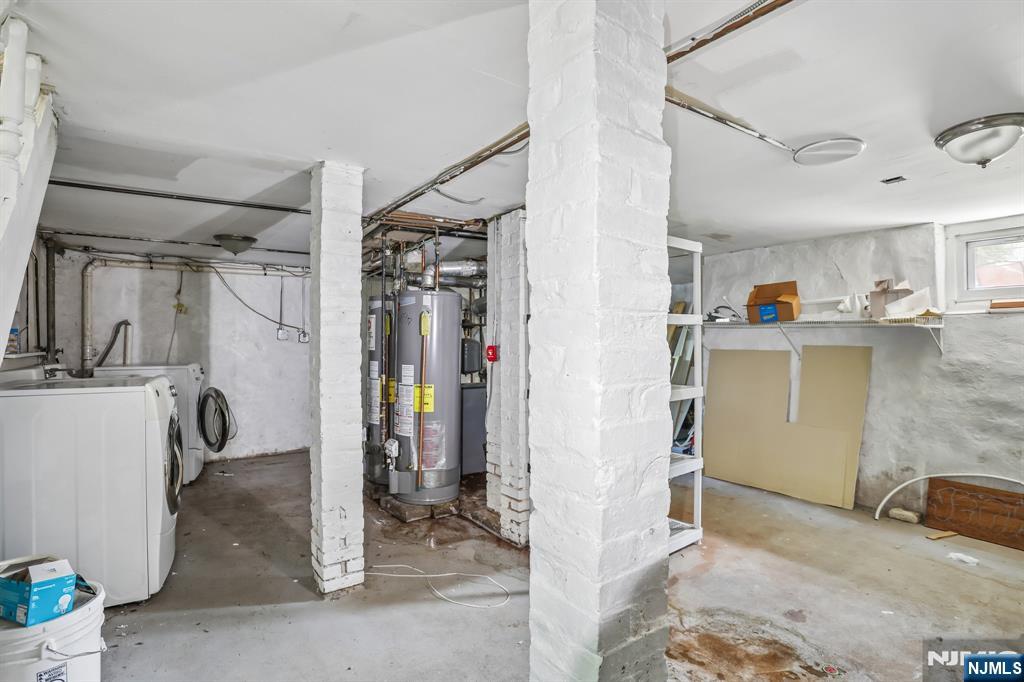
Basement laundry room with two washing machines and exposed pipes along rough stone walls.
Basement laundry room with washer and dryer, water heater, and white-painted masonry columns.
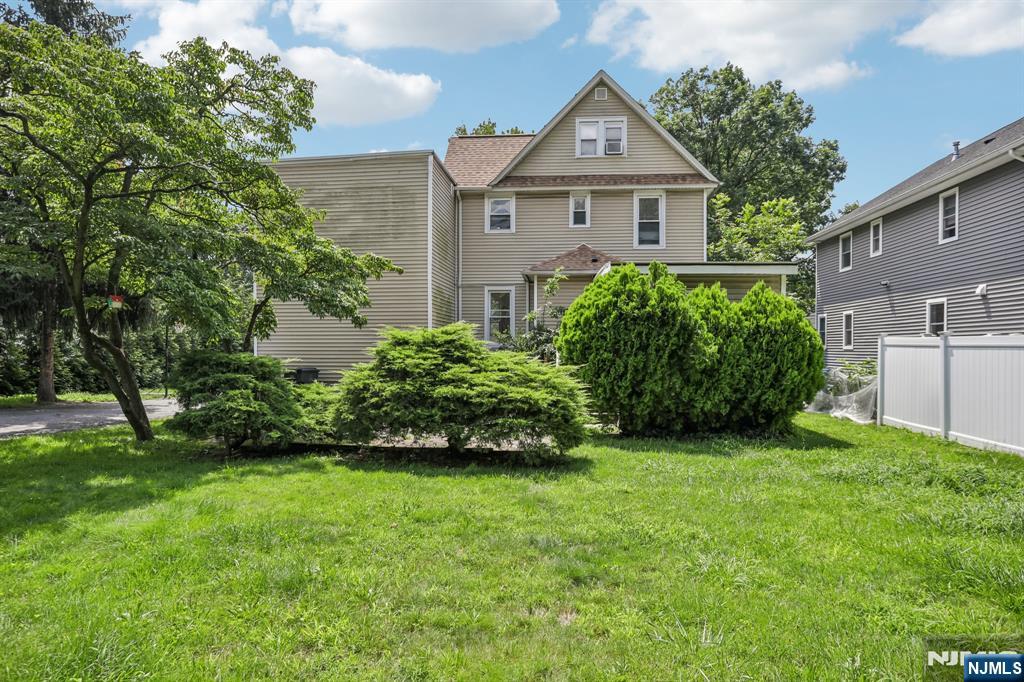
Two-story gray-sided house behind a broad lawn, partly screened by mature trees and shrubs.
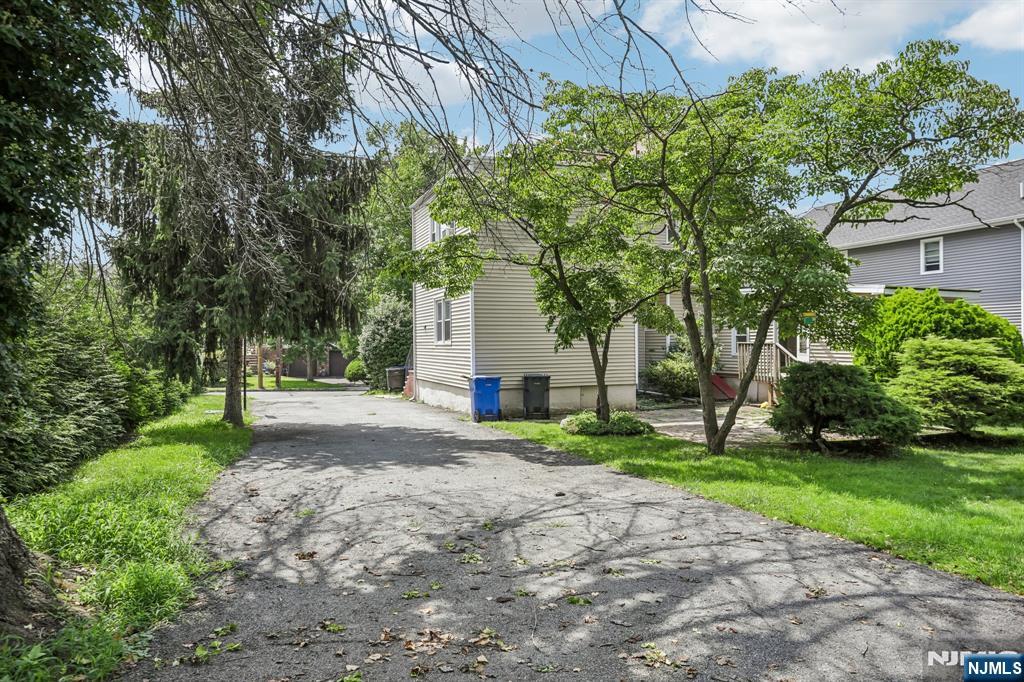
Light-sided house beside a tree-shaded driveway and lawn.
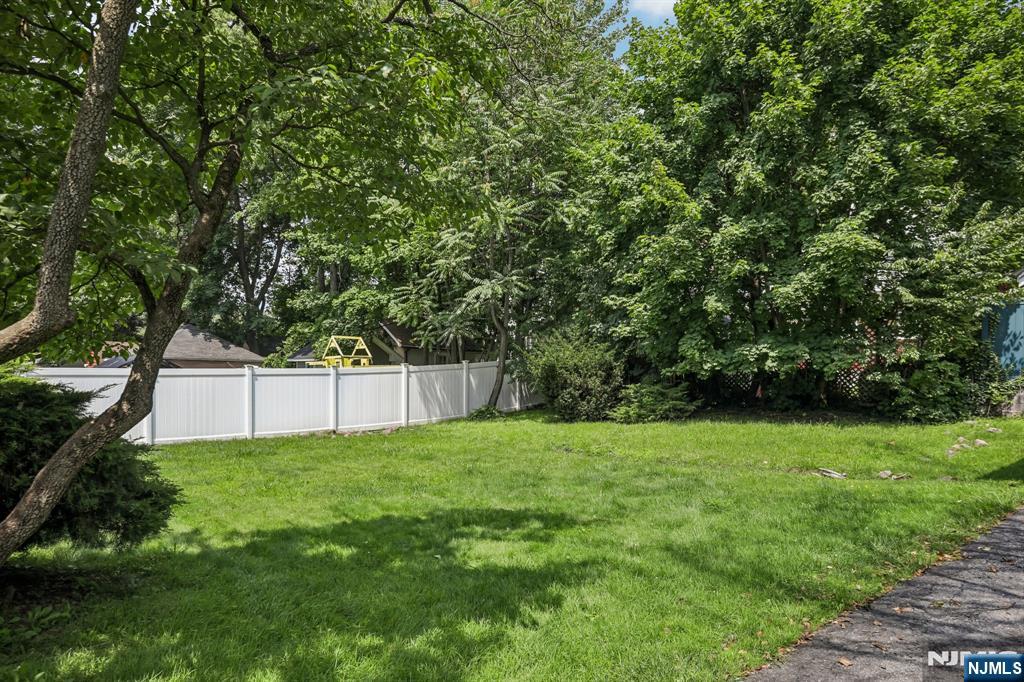
Side yard with a broad lawn, mature shade trees, and a white vinyl fence.
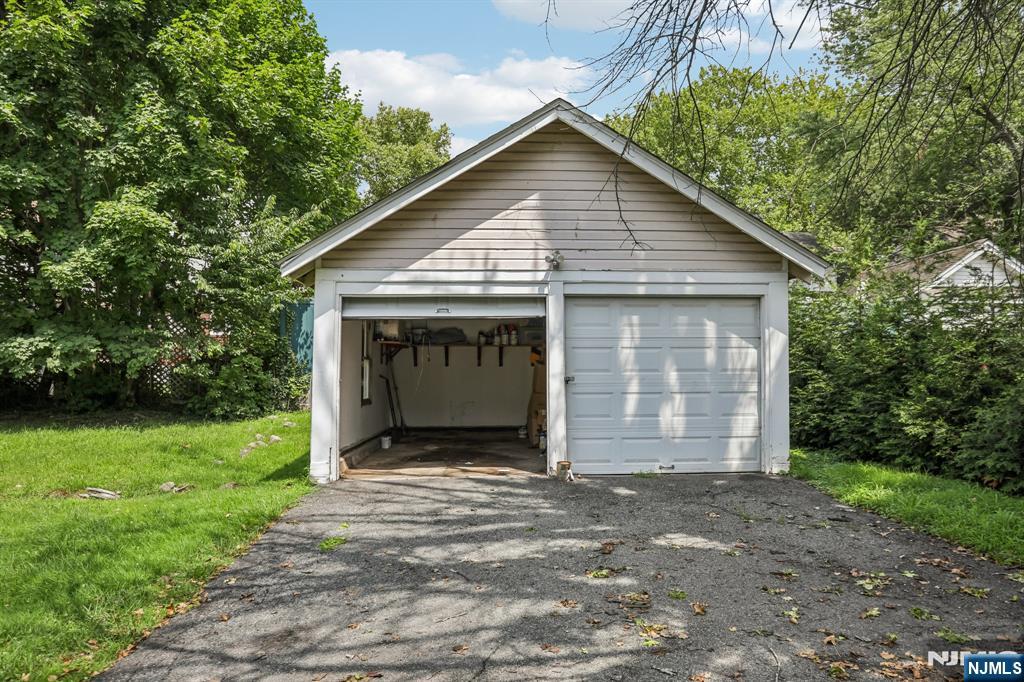
Detached two-car garage with one door open, a paved driveway, and leafy trees.
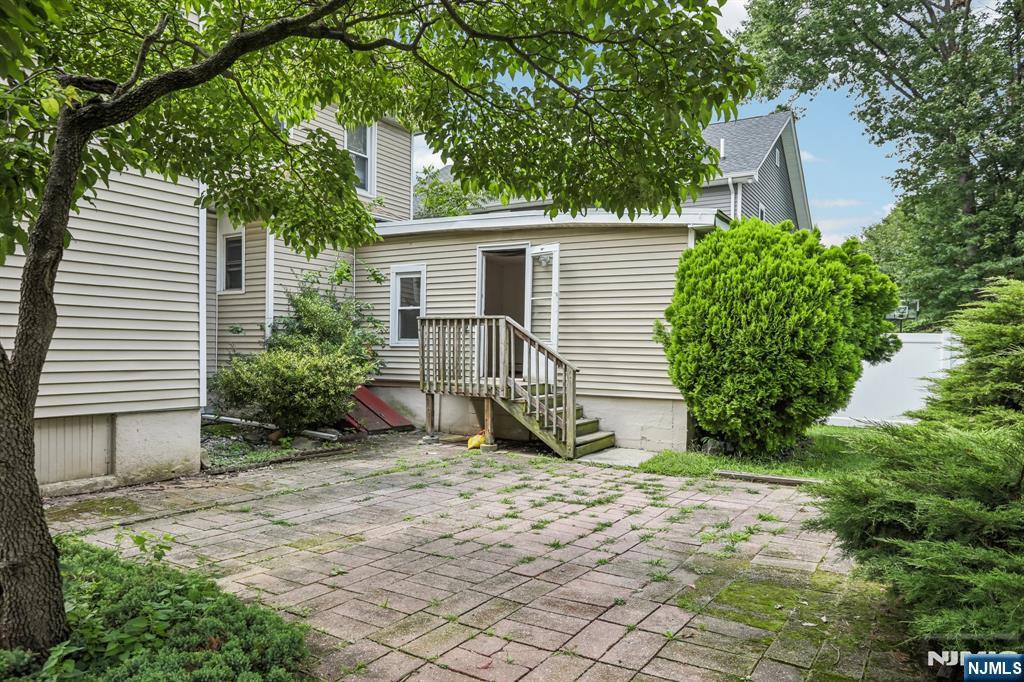
Rear of a light-sided house with wooden steps and a paved patio beneath mature trees.
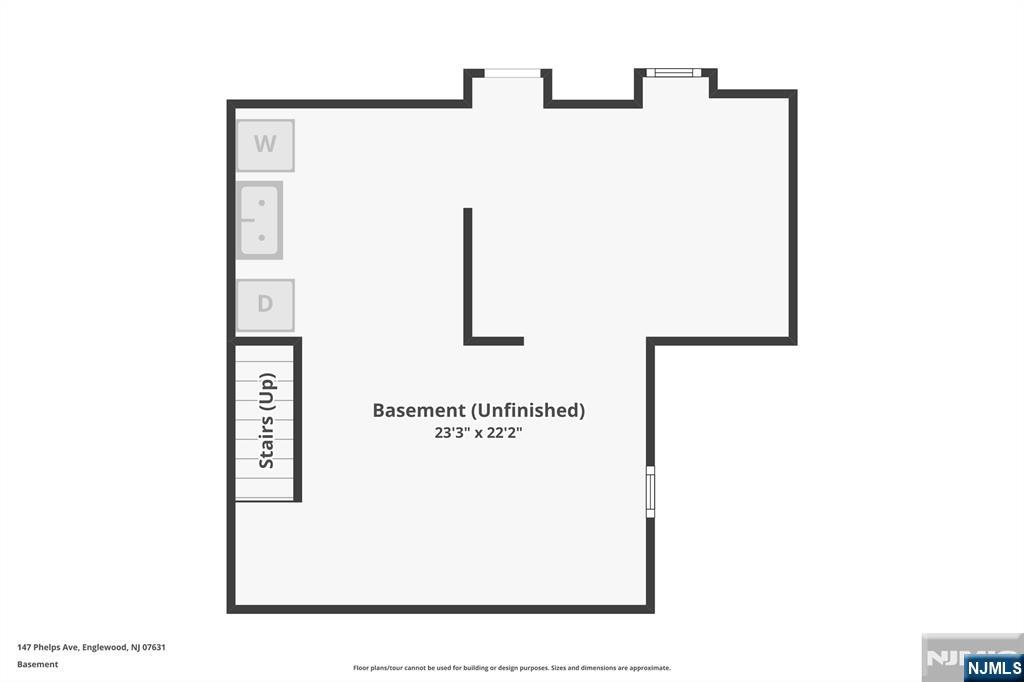
Unfinished basement floor plan with stairs, washer and dryer, measuring 23 feet 3 inches by 22 feet 2 inches.
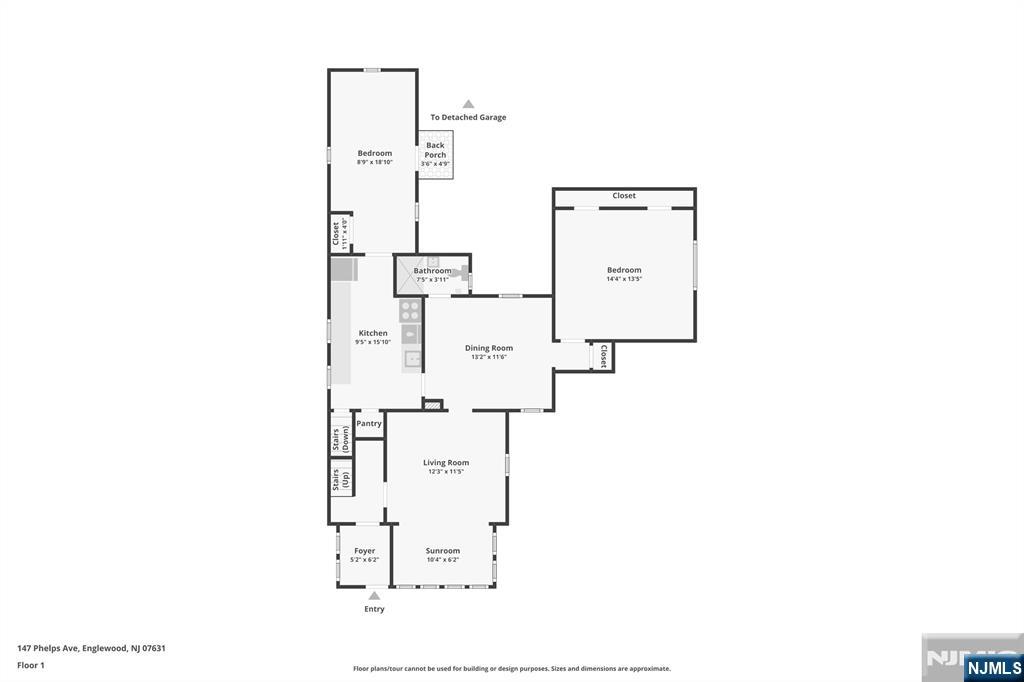
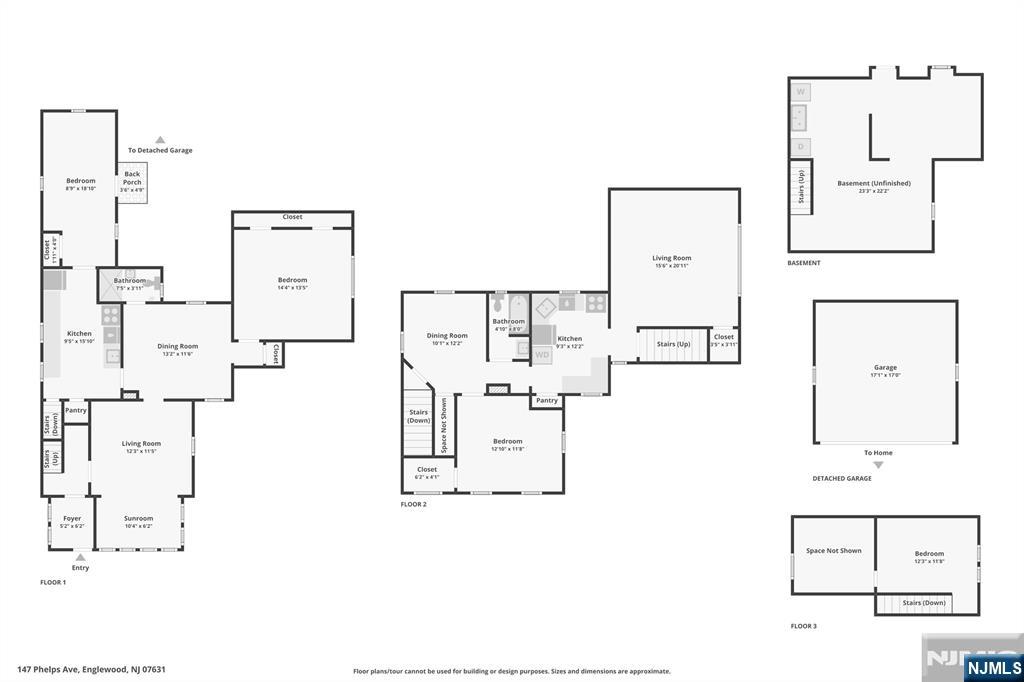
147 Phelps Avenue floor plan with two bedrooms, kitchen, dining room, living room, and sunroom.
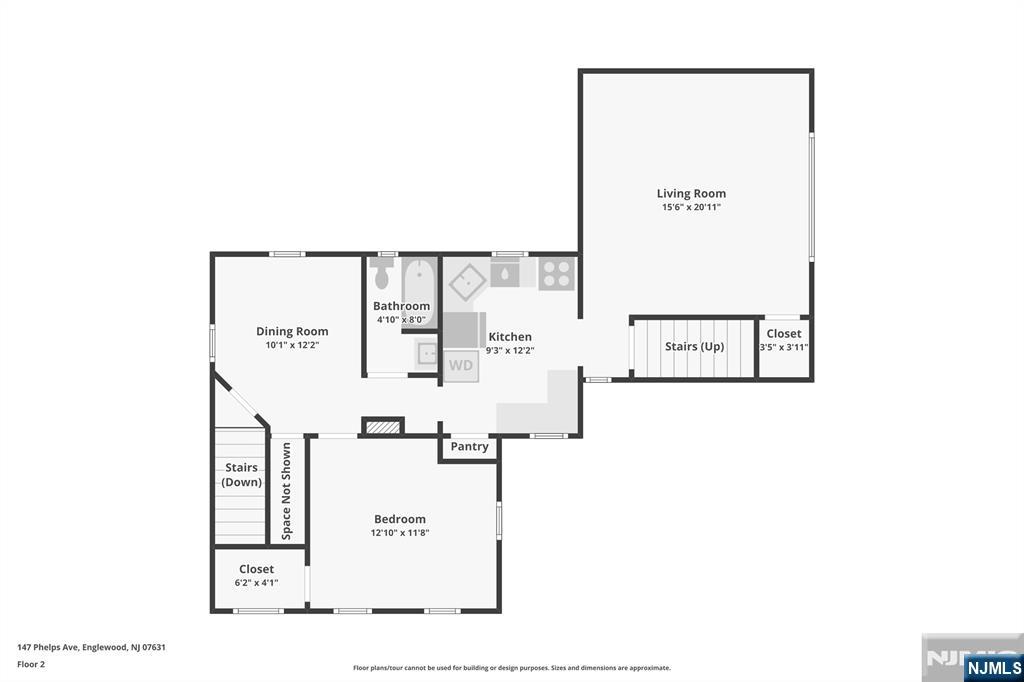
Second-floor plan showing a bedroom, living and dining rooms, kitchen, bathroom, stairs, and closets.
Floor plan showing three floors, an unfinished basement, and a detached garage.
SEE ALL PHOTOS
House number 147 with a covered entry, brick steps, and a leafy front yard.
Tree-shaded multi-story house behind a stone retaining wall, with steps leading to the entrance.
White house with front steps and a stone retaining wall, surrounded by mature trees and shrubs.
Multi-story house with a blue side door, broad driveway, and detached garage.
Two-story house with a gabled roof, leafy trees, stone retaining walls, and front steps.
Home entrance with a blue door, brick steps, black railings, and a small paved patio.
Wood-paneled living room with sofas, dining table, and large windows.
Living room with wood-paneled walls, a gray reclining sofa, and a dining area.
Dining and living area with wood-paneled walls, a dining table, glass-front cabinet, and hardwood floors.
Living room with wood-paneled walls, gray sofas, built-in shelves, and large windows.
Dining room with a crowded wooden table, upholstered chairs, and a window with blinds.
Kitchen with reddish wood cabinets, granite counters, and a gas range.
Kitchen with reddish-brown wood cabinets, crowded countertops, and a window overlooking greenery.
Laundry area with stacked washer and dryer beside a sink, dishwasher, and wood cabinets.
Kitchen with reddish wood cabinets, granite counters, and an open, well-stocked pantry.
Bathroom with white vanity, floral wall art, and a brown-tiled shower beside a window.
Bedroom with a blue-and-white striped bed beneath a tall window with blinds.
Bedroom with striped blue-and-white bedding, two tall windows, and a dark chest of drawers.
Attic bedroom with a red-covered bed beneath a sloped ceiling and a black gaming chair.
Entryway with brass 147 house numbers, hardwood floors, and an open door to the foyer.
Front entryway with an open white door, large windows, and reddish hardwood flooring.
Entry hall with polished wood floors, a glass-paneled door, and a view of the staircase.
Kitchen with honey-colored wood cabinets, stone countertops, a stainless-steel refrigerator, and two windows.
Kitchen with wood cabinets, granite counters, stainless steel appliances, and a window over the counter.
Kitchen with honey-colored wood cabinets, granite counters, stainless steel appliances, and tiled flooring.
Kitchen with wood cabinets, granite counters, and a stainless-steel refrigerator.
Kitchen with honey-colored cabinets, granite counters, stainless-steel appliances, and tile flooring.
Empty room with polished hardwood floors and a wide bay of windows overlooking trees.
Bright empty room with polished hardwood floors, an arched opening, and four windows.
Bright empty sunroom with hardwood floors and tall windows along two walls.
Vacant room with polished hardwood floors, two closets, and paired windows overlooking trees.
Empty room with glossy hardwood floors, paired windows, and baseboard heating.
Empty room with hardwood floors, white walls, and baseboard heating.
Vacant room with polished hardwood floors, a brick chimney breast, and a doorway to a tiled area.
Bathroom with a tan tile shower, frosted glass door, white vanity, and open metal shelving.
Empty room with polished hardwood floors, two windows, and baseboard heating.
Empty room with polished hardwood floors, white trim, and a window.
Vacant room with polished hardwood floors, two windows, and an open door to a porch.
Empty room with hardwood floors, an open door to a small deck, and tall windows.
Basement laundry room with two washing machines and exposed pipes along rough stone walls.
Basement laundry room with washer and dryer, water heater, and white-painted masonry columns.
Two-story gray-sided house behind a broad lawn, partly screened by mature trees and shrubs.
Light-sided house beside a tree-shaded driveway and lawn.
Side yard with a broad lawn, mature shade trees, and a white vinyl fence.
Detached two-car garage with one door open, a paved driveway, and leafy trees.
Rear of a light-sided house with wooden steps and a paved patio beneath mature trees.
Unfinished basement floor plan with stairs, washer and dryer, measuring 23 feet 3 inches by 22 feet 2 inches.
147 Phelps Avenue floor plan with two bedrooms, kitchen, dining room, living room, and sunroom.
Second-floor plan showing a bedroom, living and dining rooms, kitchen, bathroom, stairs, and closets.
Floor plan showing three floors, an unfinished basement, and a detached garage.
Listed by Adrena Aiazian with The Agency One Rock-Franklin Lakes 201-248-3551
For Sale

147 Phelps Avenue

147 Phelps Avenue, Englewood, NJ 07631

$899,000
Location,Location!!! East Hill Englewood,Beautiful first floor unit features large living room,formal dining room,updated kitchen with granite counter top. 2 spacious bedrooms(2nd br has sep entrancefrom back yard) one full bath,Apartment with private entrance. Large back yard with patio. Two car detached garage with ample parking space on the driveway. The Second floor offers 2 bedrooms.living room,dining room, Fbath and bonus finished Attic with Two additional rooms.Convenient location for commuter. close to transportation, shopping, parks and major highways. Ideal for developers,investors or owner occupants. Call or text Adrena@201-248-3551

4
beds

2
baths

Jim Reitz

Jim Reitz

Features & Amenities

Interior

  • total bedrooms4
  • Total bathrooms2
  • full bathrooms2
  • Laundry room In Basement

Area & Lot

  • Status For Sale
  • MLS® ID26029290
  • TypeMulti-Family
  • NeighborhoodNew Jersey Gold Coast
  • Architecture Styles2 Family

Exterior

  • Garage Space2.0
  • utilitiesElectricity Connected, Natural Gas Connected, Sep Heat

Financial

  • Sales Price$899,000
  • Real Estate Tax $13,395/yr
Tree-shaded multi-story house behind a stone retaining wall, with steps leading to the entrance.

Schedule a Showing

We would love to show you our beautiful property. Please select your preferred date and time below. An agent will be in touch shortly to confirm your appointment.

Schedule a Showing

We would love to show you our beautiful property. Please select your preferred date and time below. An agent will be in touch shortly to confirm your appointment.

Thank you for your interest in 147 Phelps Avenue, Englewood, NJ 07631. We are reviewing your request and will be in touch shortly!

Mortgage Calculator

Estimate your monthly mortgage payment, including the principal and interest, property taxes, and HOA. Adjust the values to generate a more accurate rate.

All estimates are provided for informational purposes only. Actual amounts may vary.
$0,000 Your Payment 20 15 65
$0,000 Your Payment

New Jersey Gold Coast

Experience the epitome of modern urban living on New Jersey's Gold Coast, a glittering stretch of waterfront communities directly across the Hudson River from Manhattan. This vibrant region, encompassing cities like Jersey City, Hoboken, Weehawken, West New York, Edgewater, and Fort Lee, offers a truly unique lifestyle defined by unparalleled skyline views and seamless access to New York City.

Explore

YOUR TRUSTED PARTNERS

We pride ourselves on providing personalized solutions that bring our clients closer to their dream properties and enhance their long-term wealth.

Follow Us on Instagram