How can we help?

Thank you for your message. We will be in touch with you shortly.

Explore Our Properties
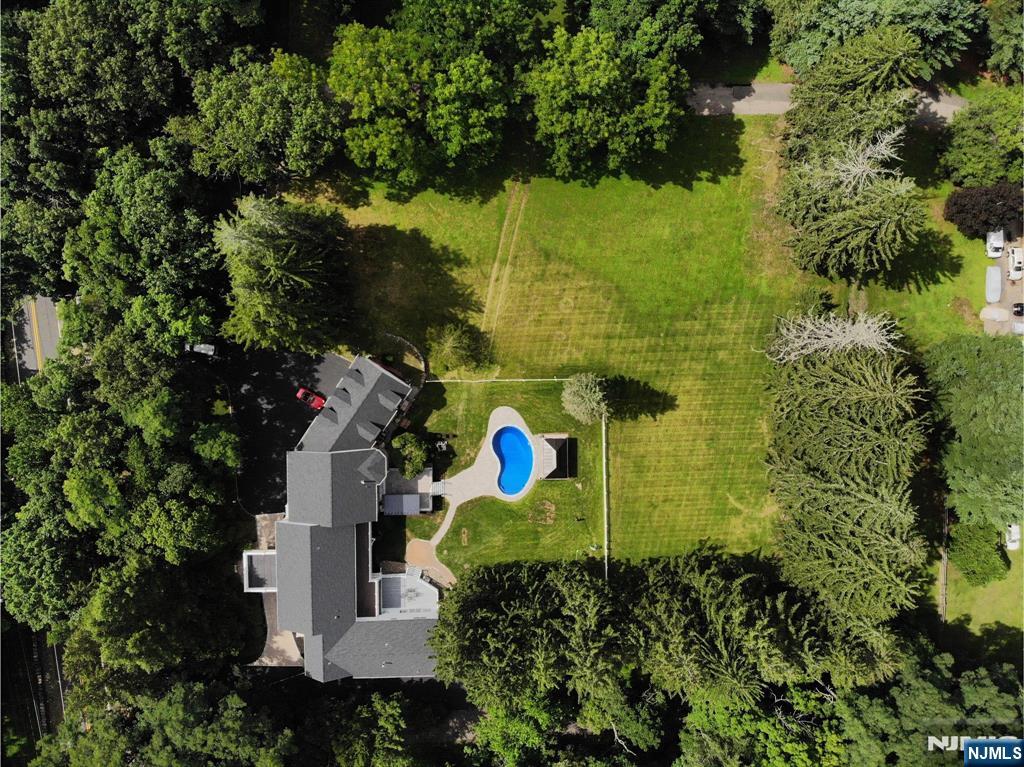
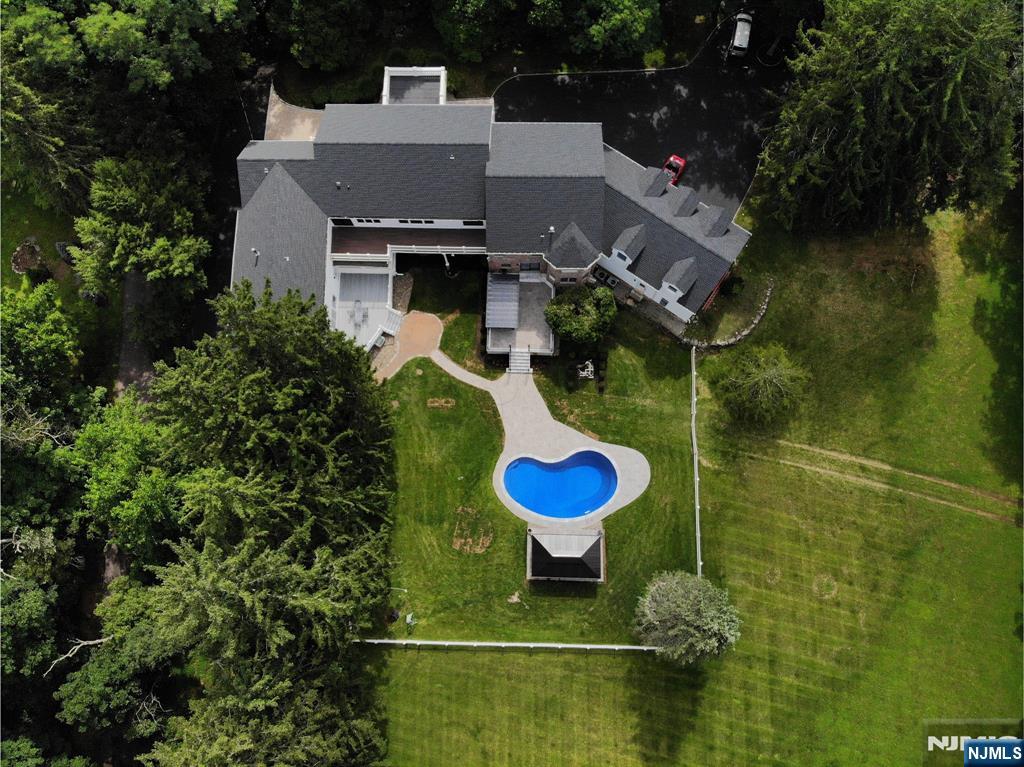
Aerial view of a home with a swimming pool and expansive tree-lined lawn.
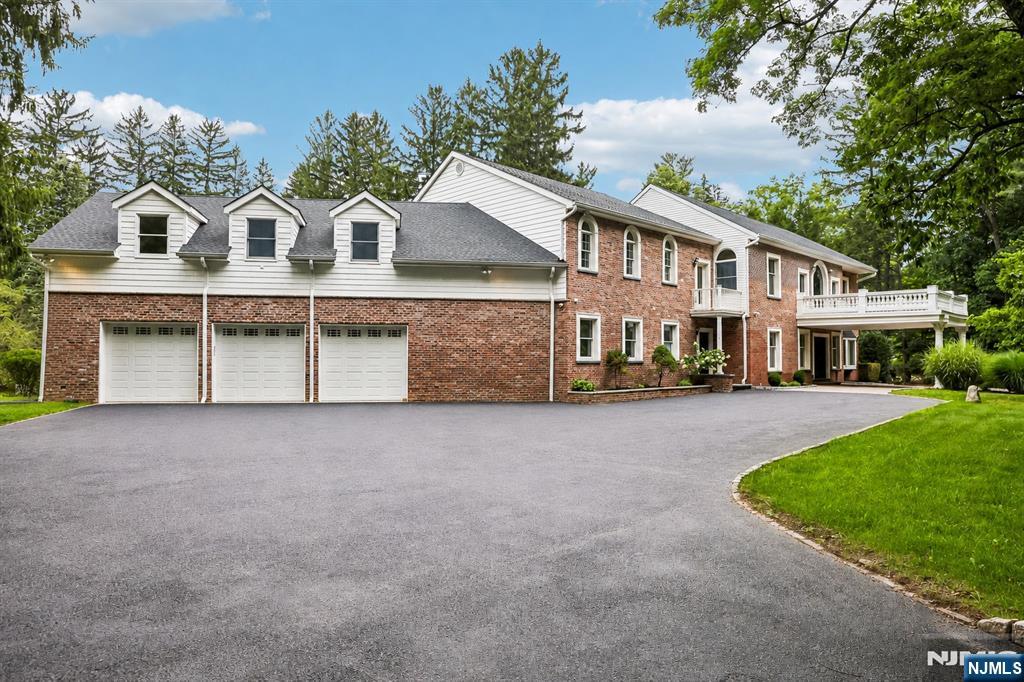
Large brick-and-siding house with three-car garage, broad driveway, and white-railed balcony.
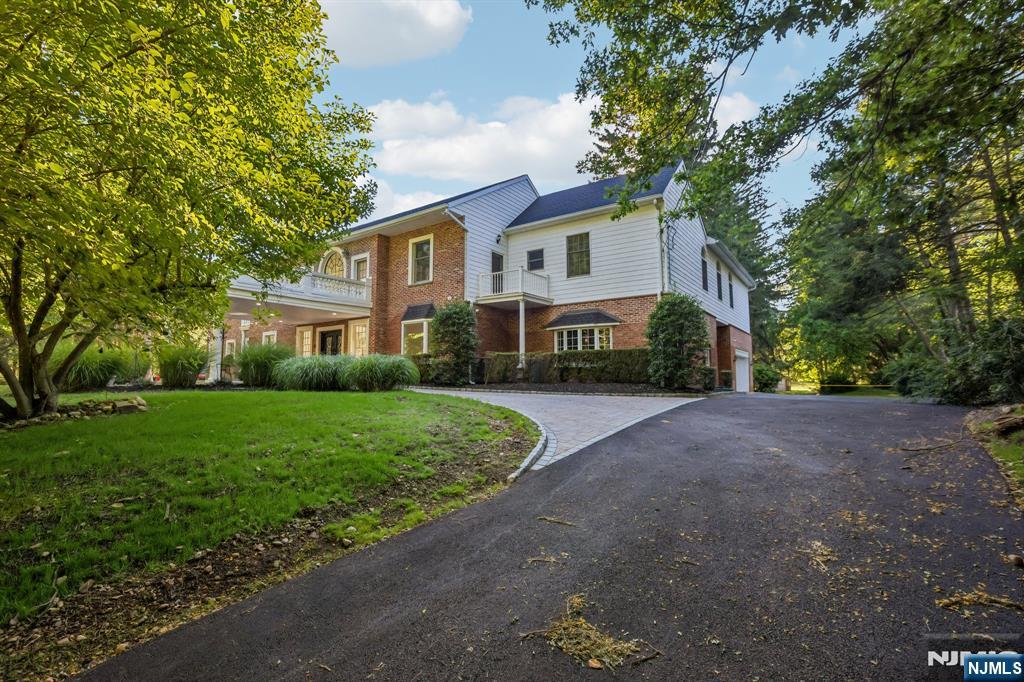
Two-story brick and white-sided house beside a curved driveway, framed by mature trees.
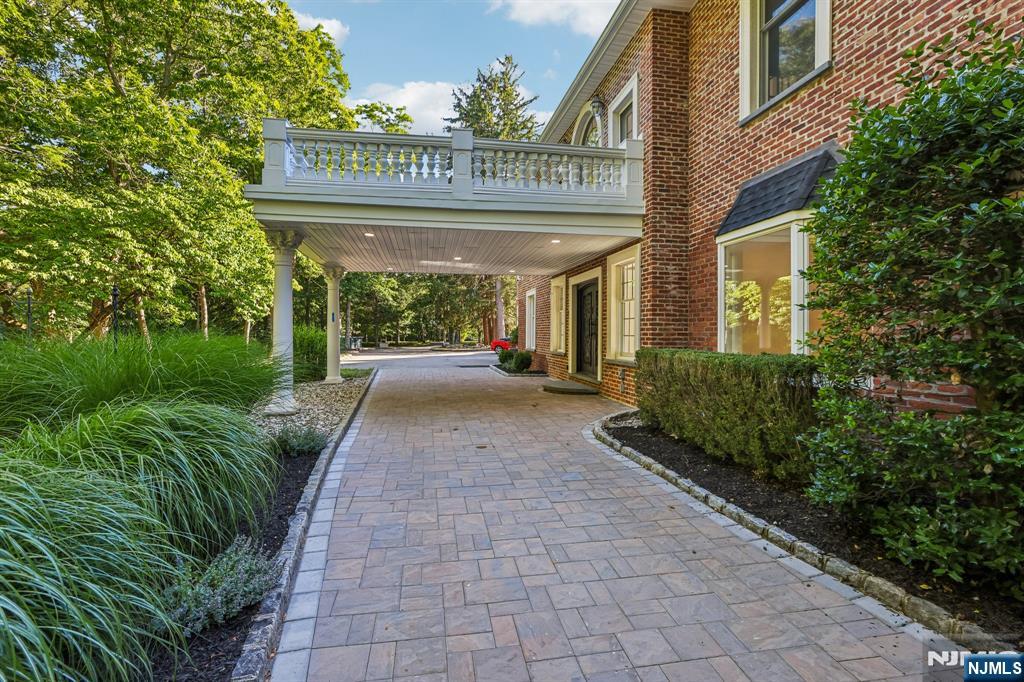
Red-brick home with a covered entry drive, white balcony, and stone-paver driveway.
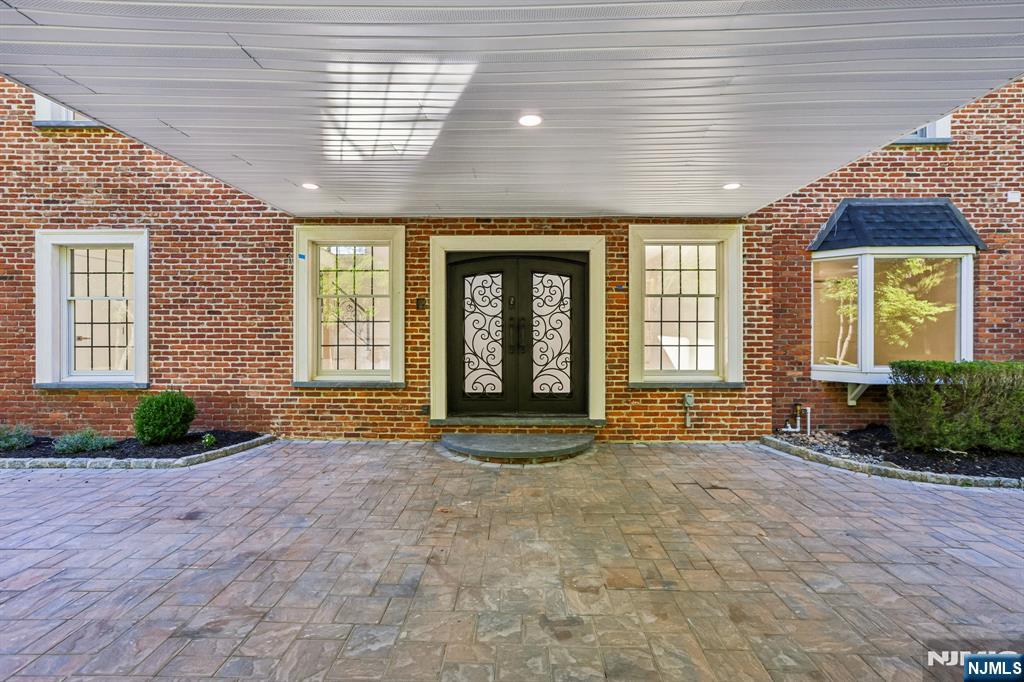
Brick home entrance with ornate black double doors, covered entry, bay window, and stone-paver walkway.
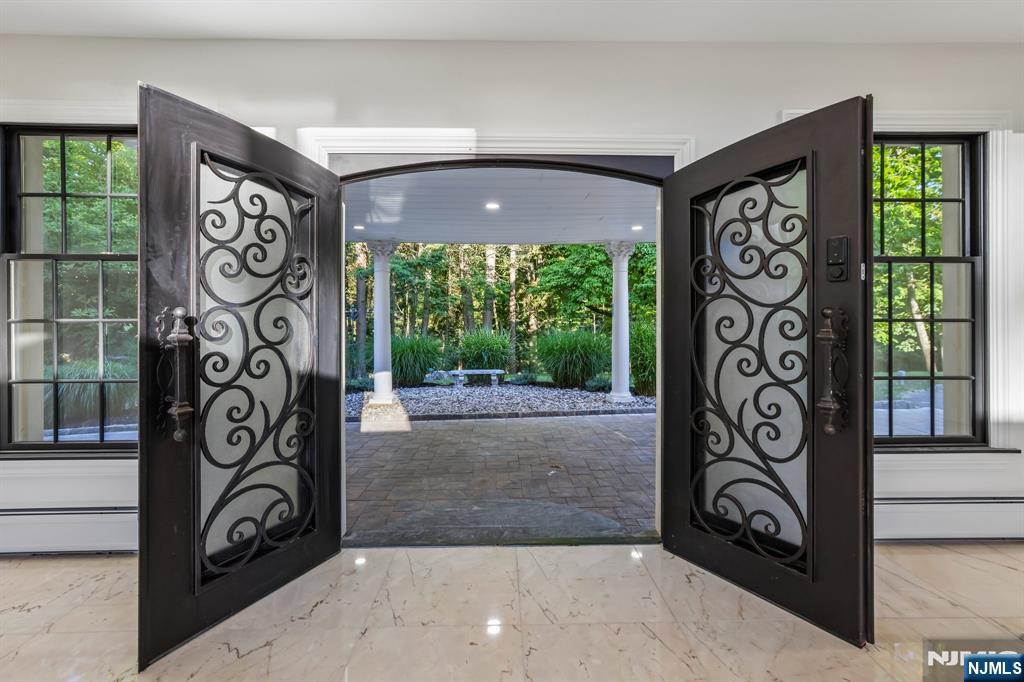
Open ornate double doors lead from a marble-floored entryway to a covered patio and garden.
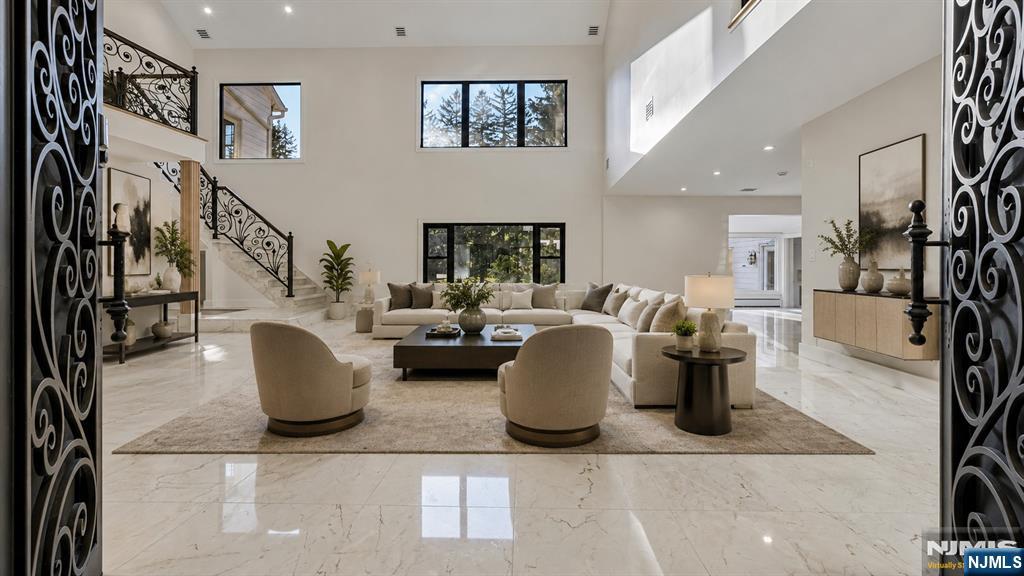
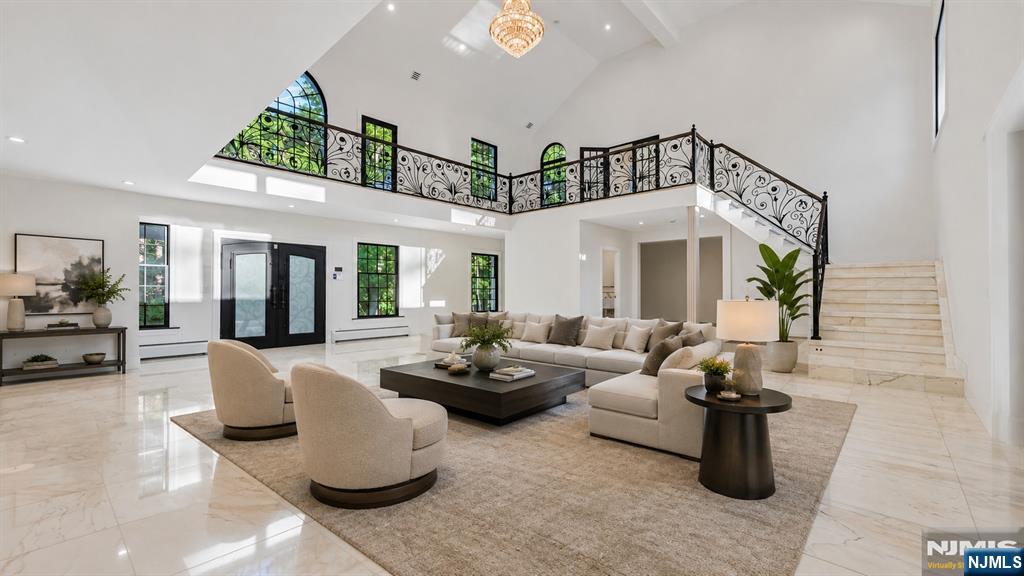
Double-height living room with cream seating, polished marble floors, and ornate iron stair railings.
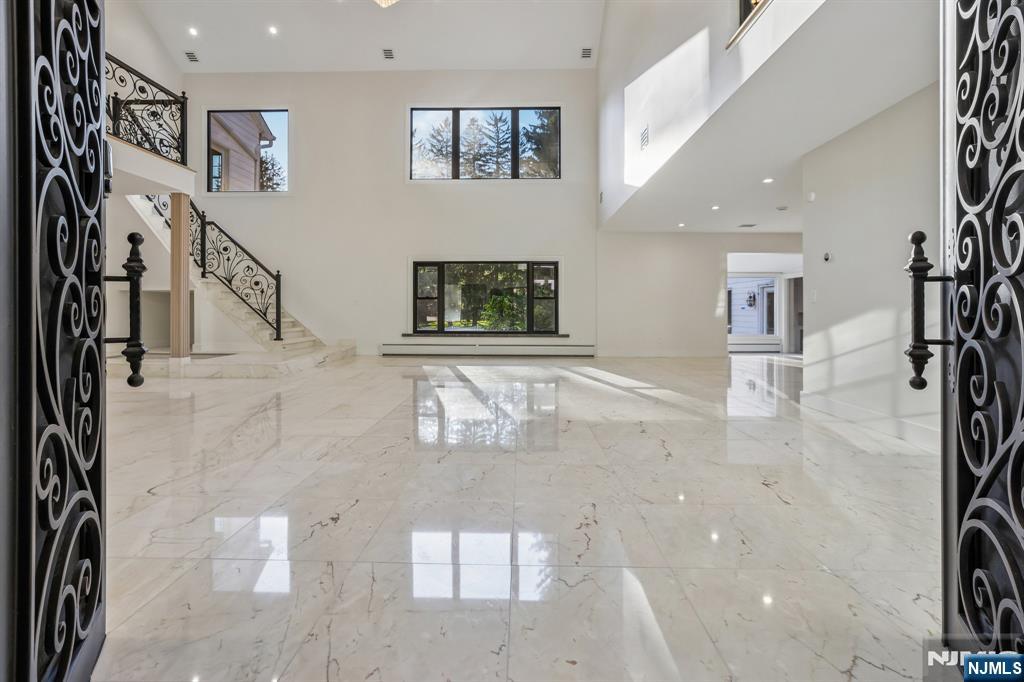
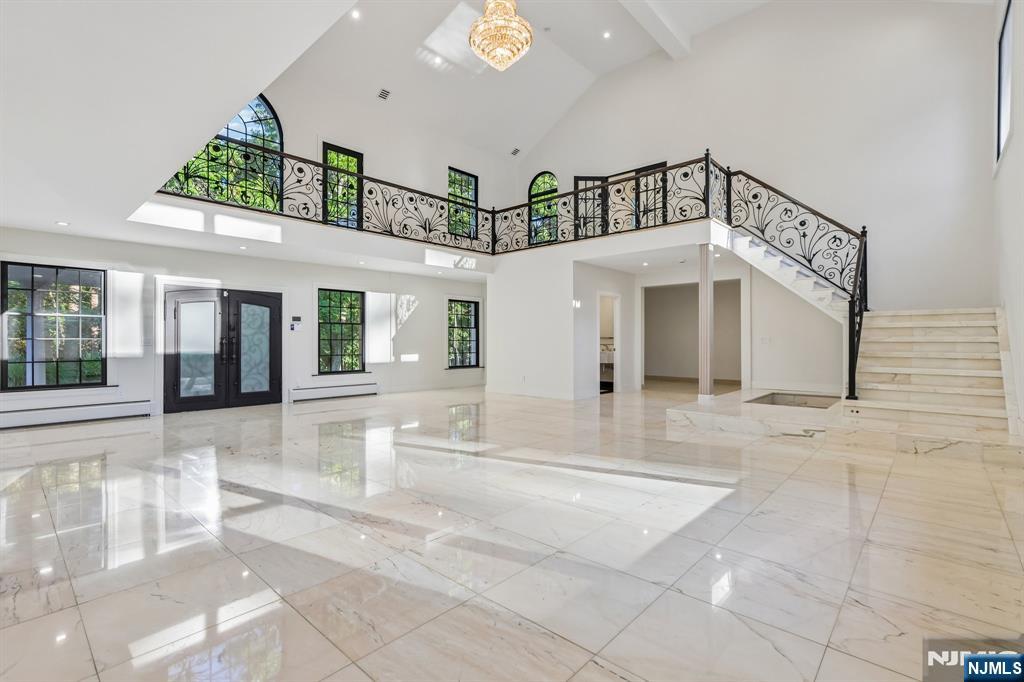
Double-height marble foyer with an ornate staircase, wrought-iron railings, and large windows.
Double-height living room with a sectional sofa, ornate mezzanine railing, and marble staircase.
Double-height foyer with marble floors, a chandelier, and ornate iron staircase railings.
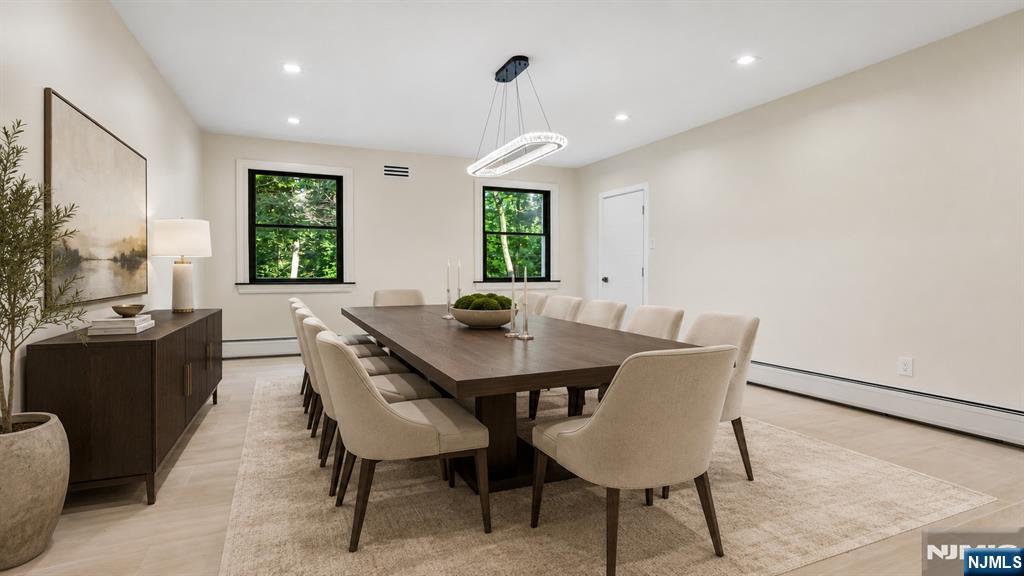
Staged dining room with a long dark table, upholstered chairs, and windows overlooking trees.
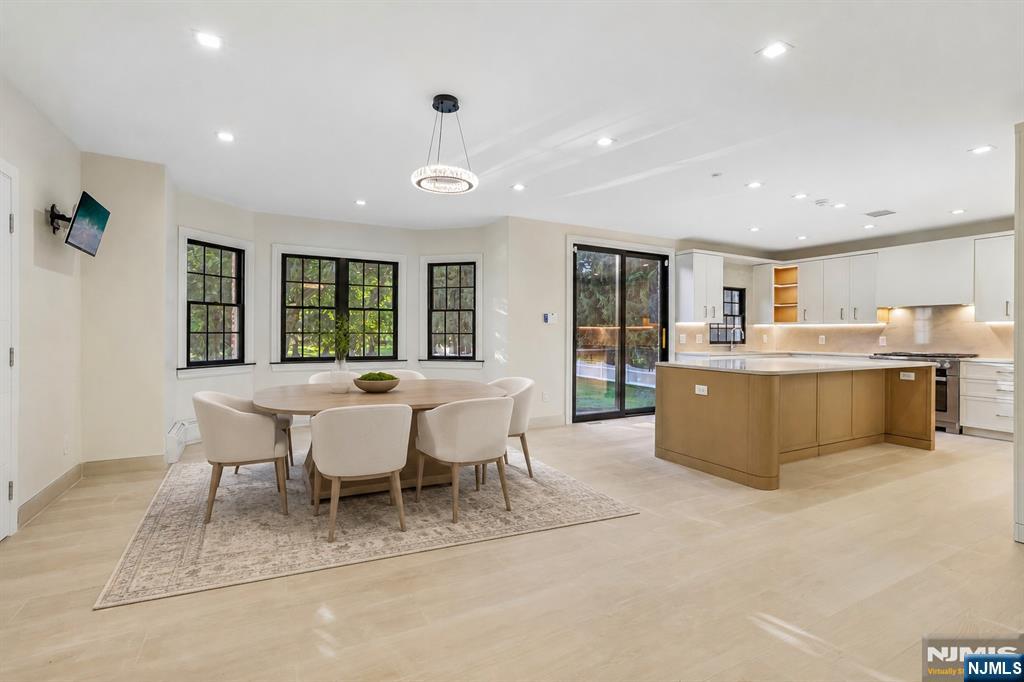
Open-plan kitchen and dining area with a round table, black-framed windows, and a wood-paneled island.
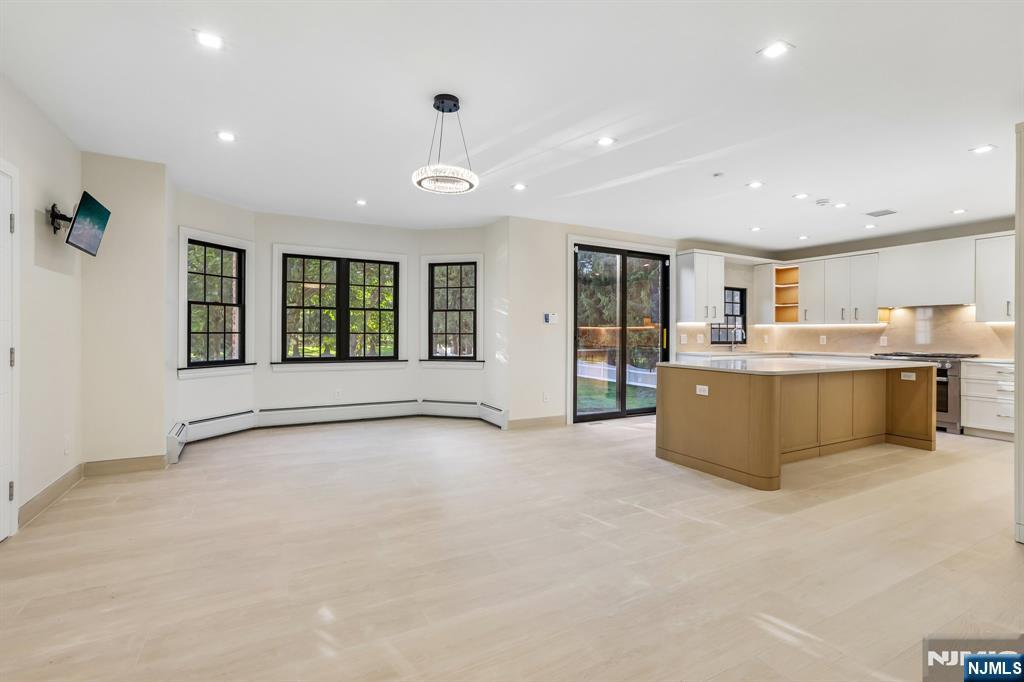
Vacant open-plan kitchen and living area with a large island and black-framed windows.
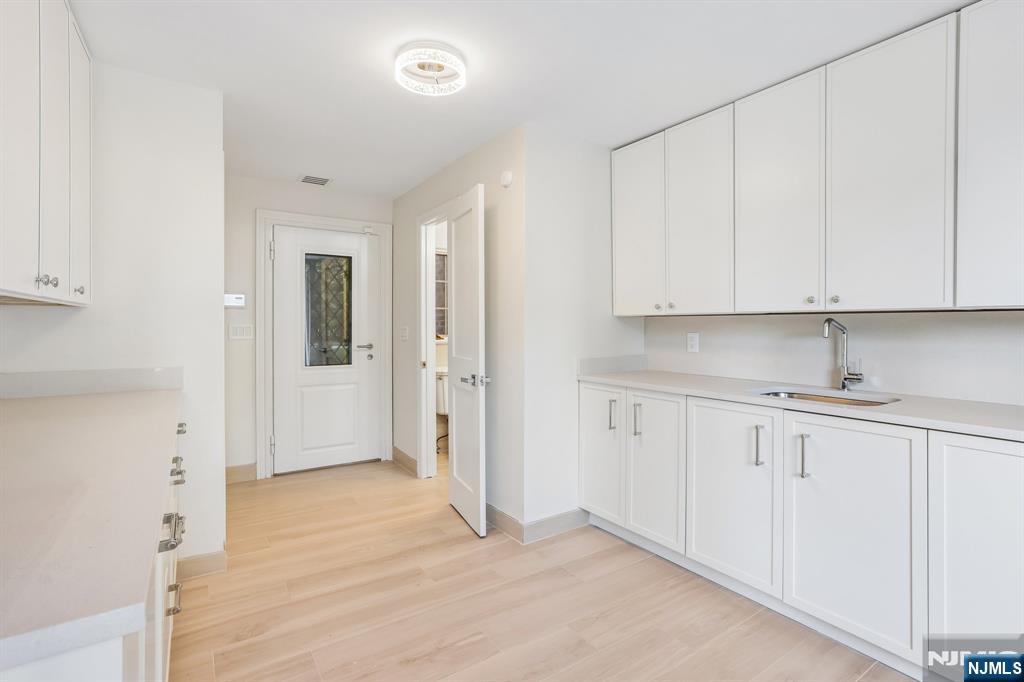
Kitchen with white cabinetry, a stainless-steel sink, and light wood flooring.
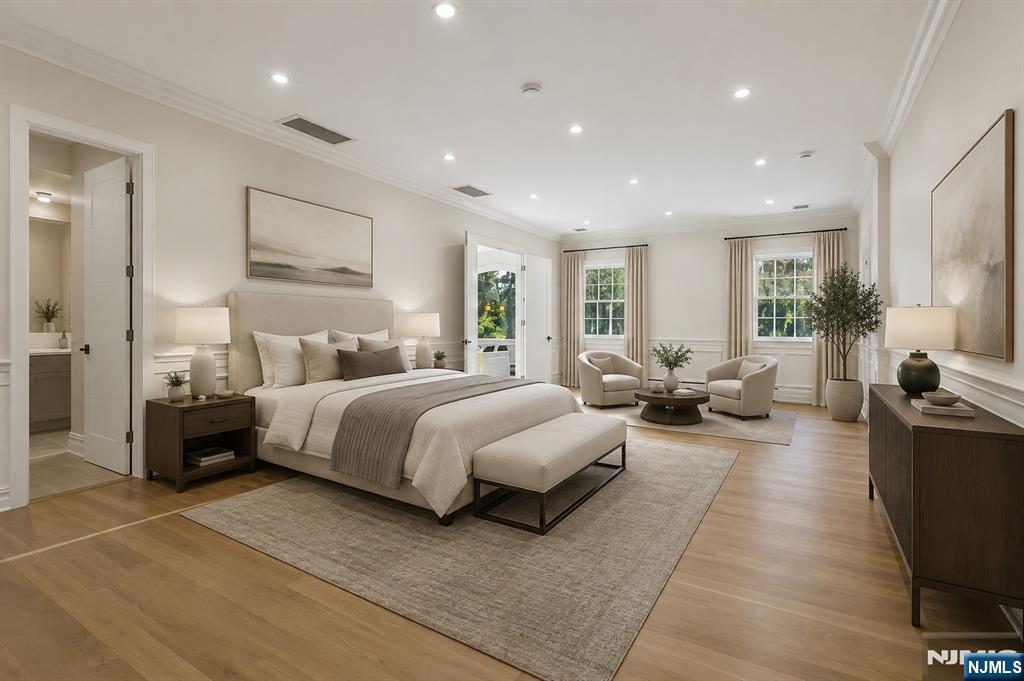
Staged bedroom with a large bed, upholstered bench, and sitting area beside two windows.
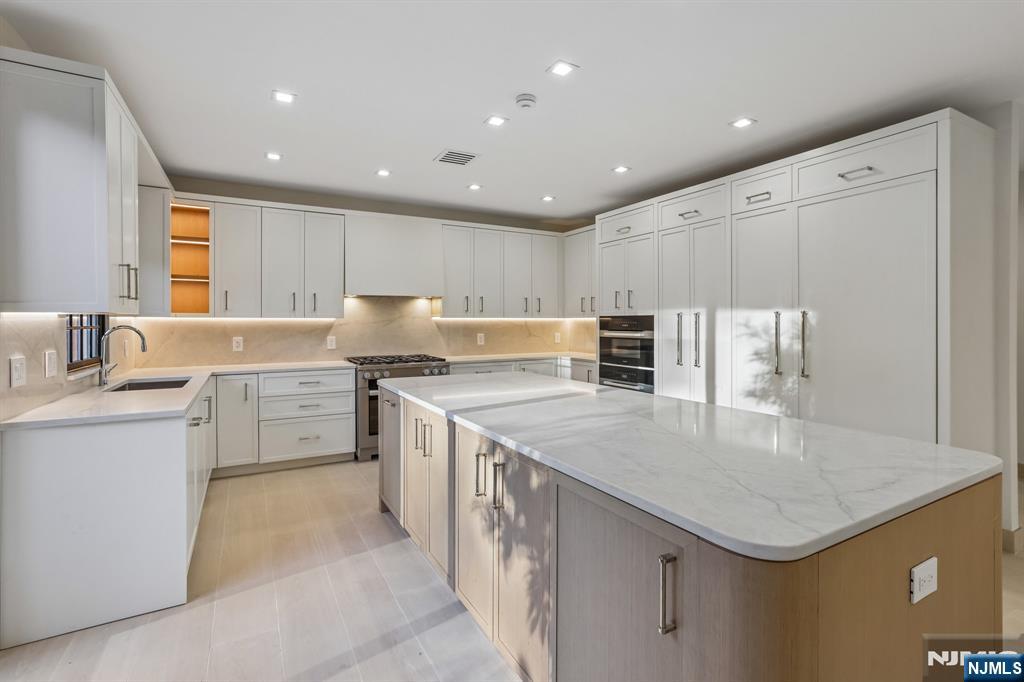
Modern kitchen with white cabinets, a large marble-look island, and stainless steel appliances.
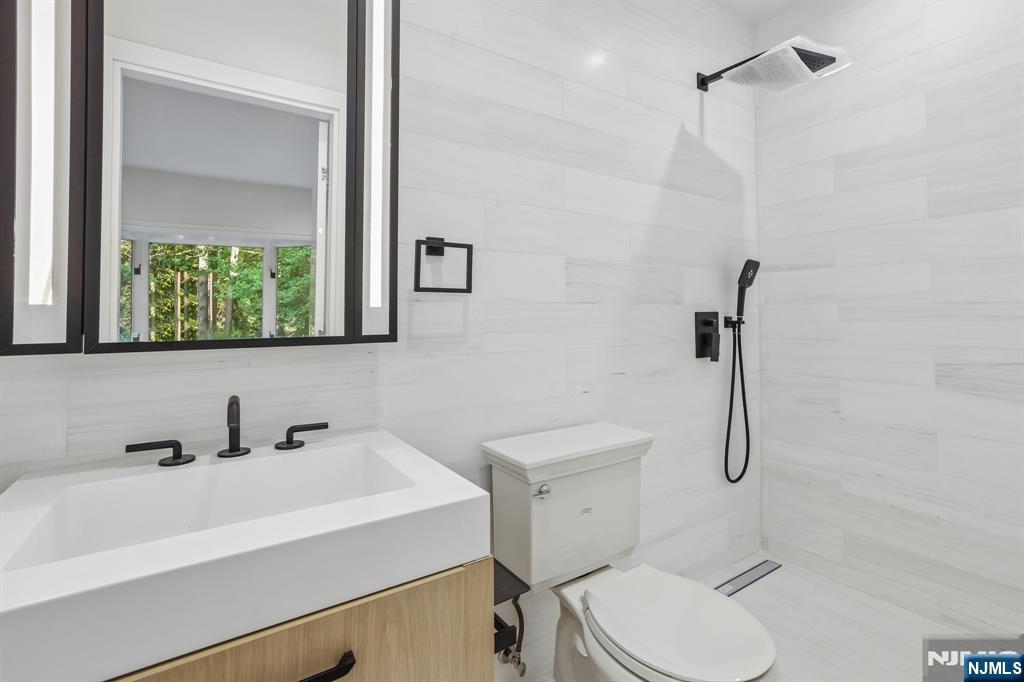
Modern bathroom with a wood-front vanity, black fixtures, and a white-tiled walk-in shower.
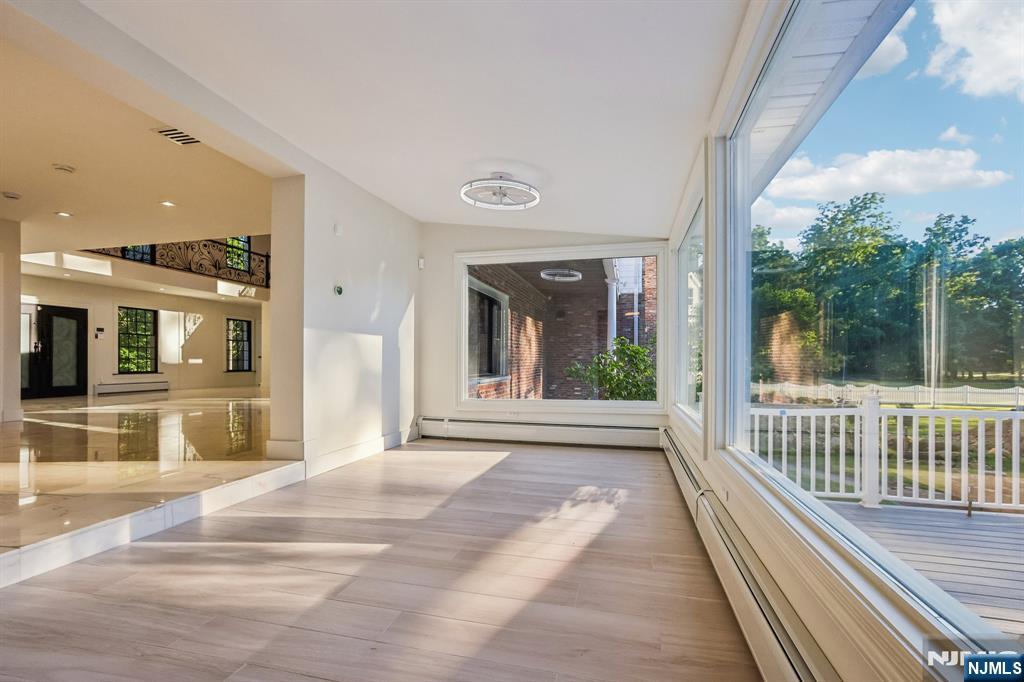
Vacant sunroom with pale wood floors and large windows overlooking a deck and leafy yard.
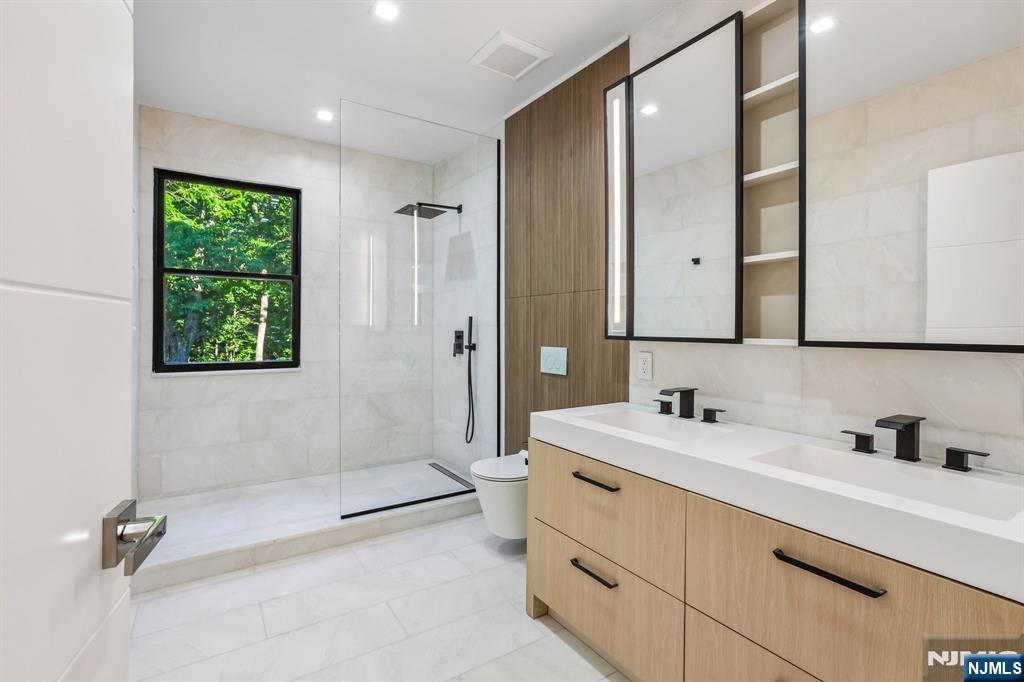
Modern bathroom with a glass walk-in shower and light wood double vanity.
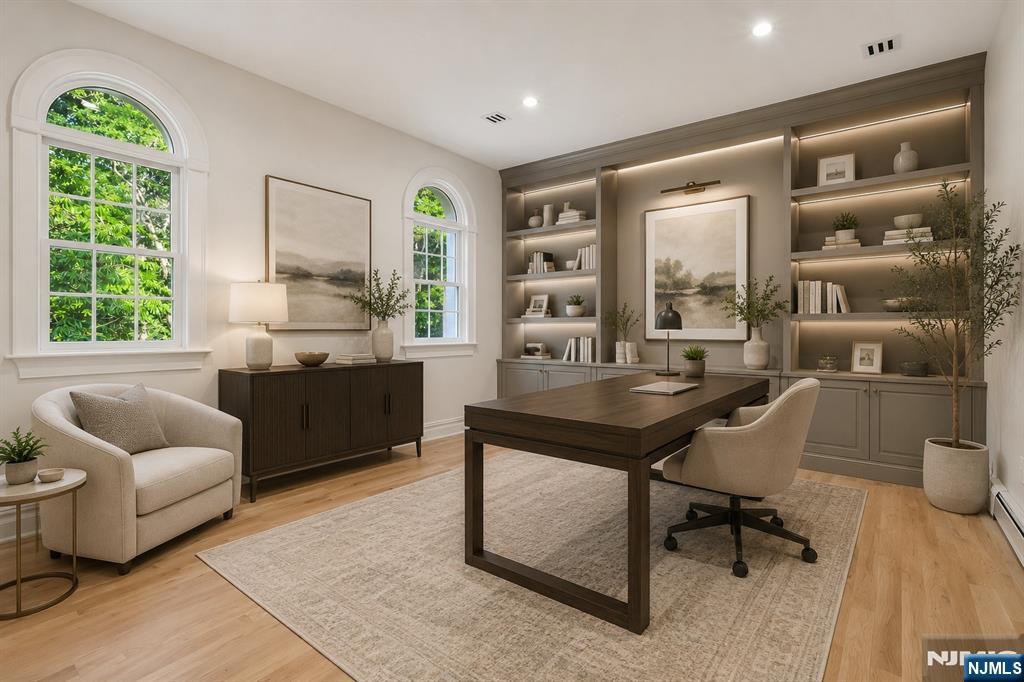
Home office with built-in illuminated bookshelves, arched windows, and a dark wood desk.
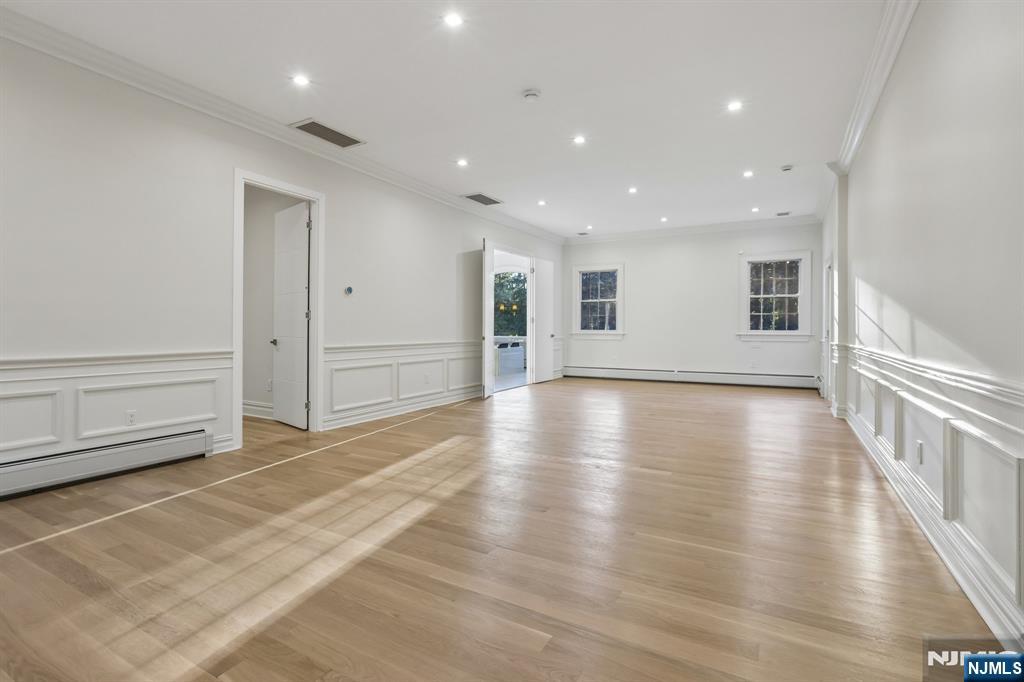
Vacant room with hardwood floors, white wainscoting, and sunlight streaming through the windows.
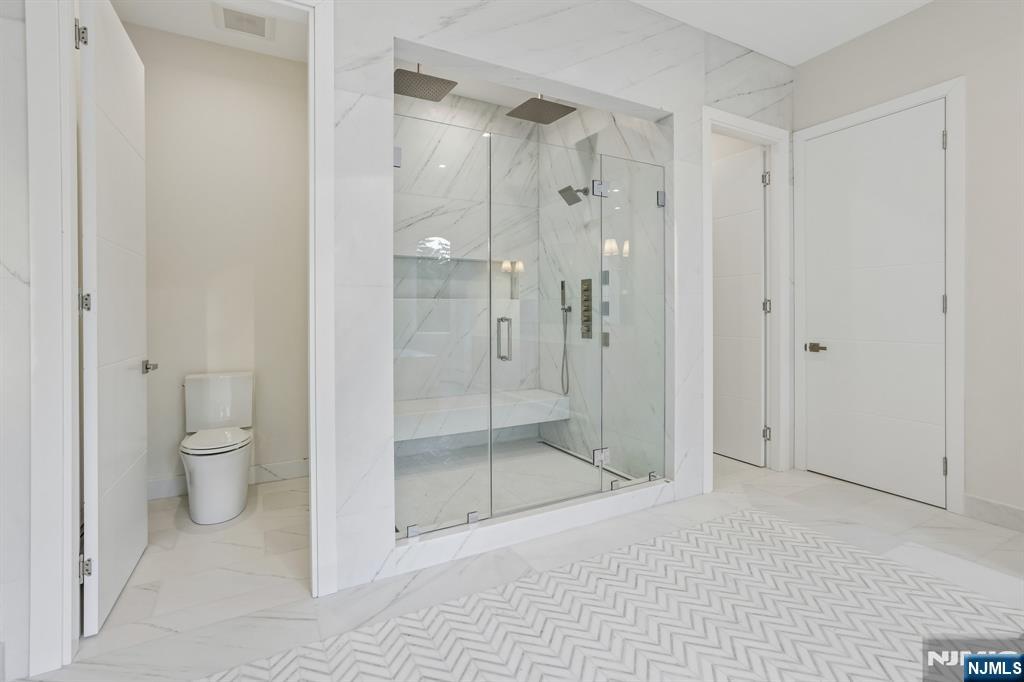
Modern bathroom with a glass-enclosed marble-look shower and separate toilet alcove.
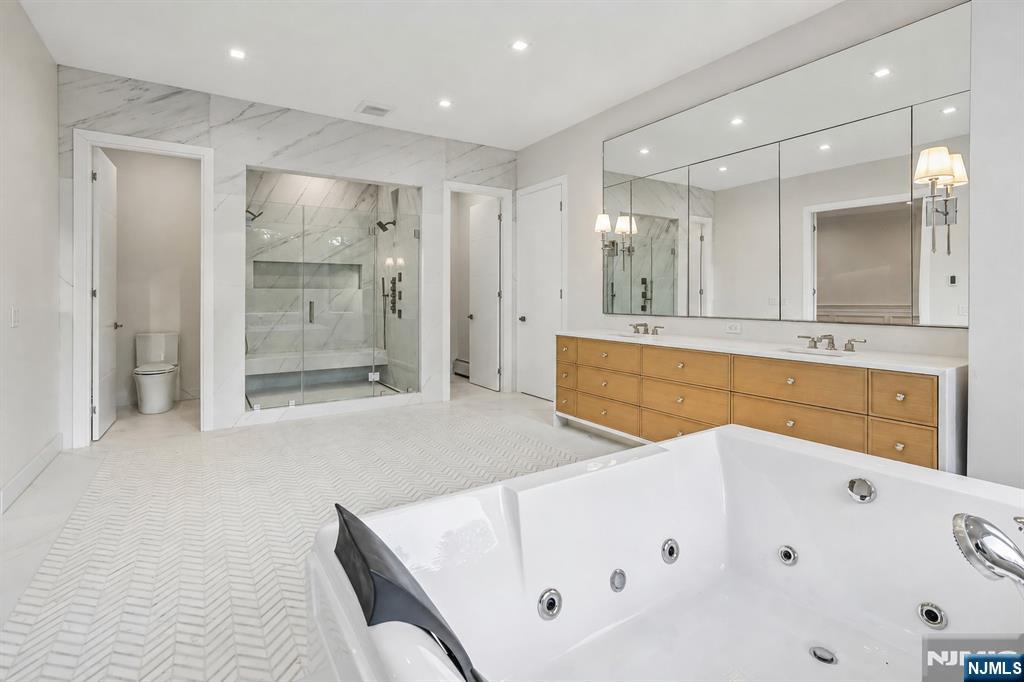
Primary bathroom with a jetted tub, glass shower, and long wood double vanity.
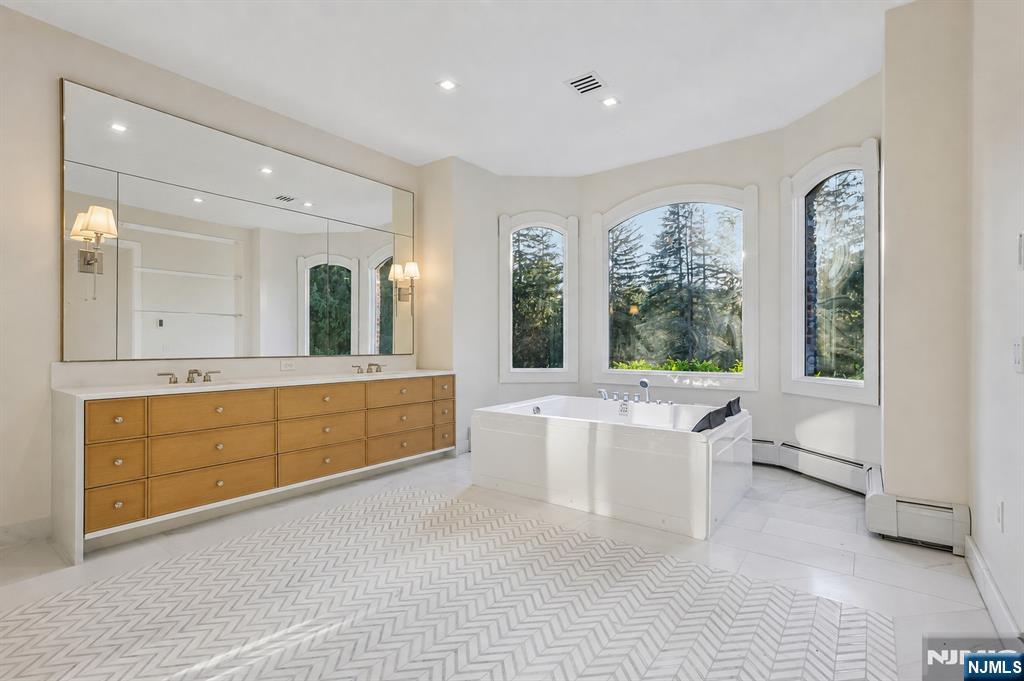
Primary bathroom with a soaking tub beneath arched windows and a long wood-front double vanity.
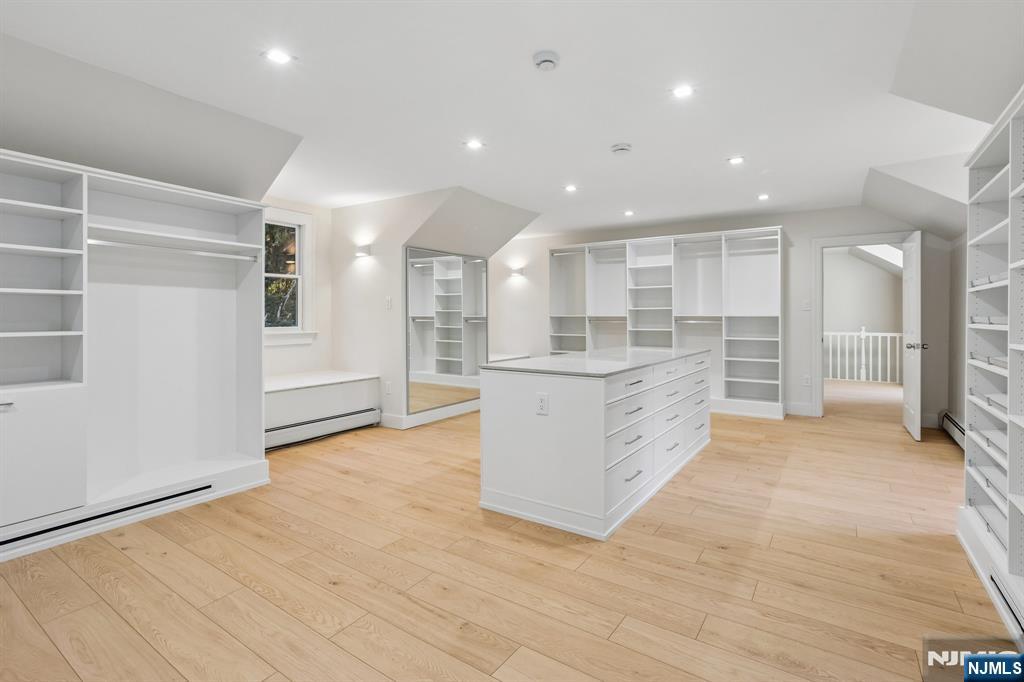
Walk-in closet with white built-ins, a central drawer island, and light wood flooring.
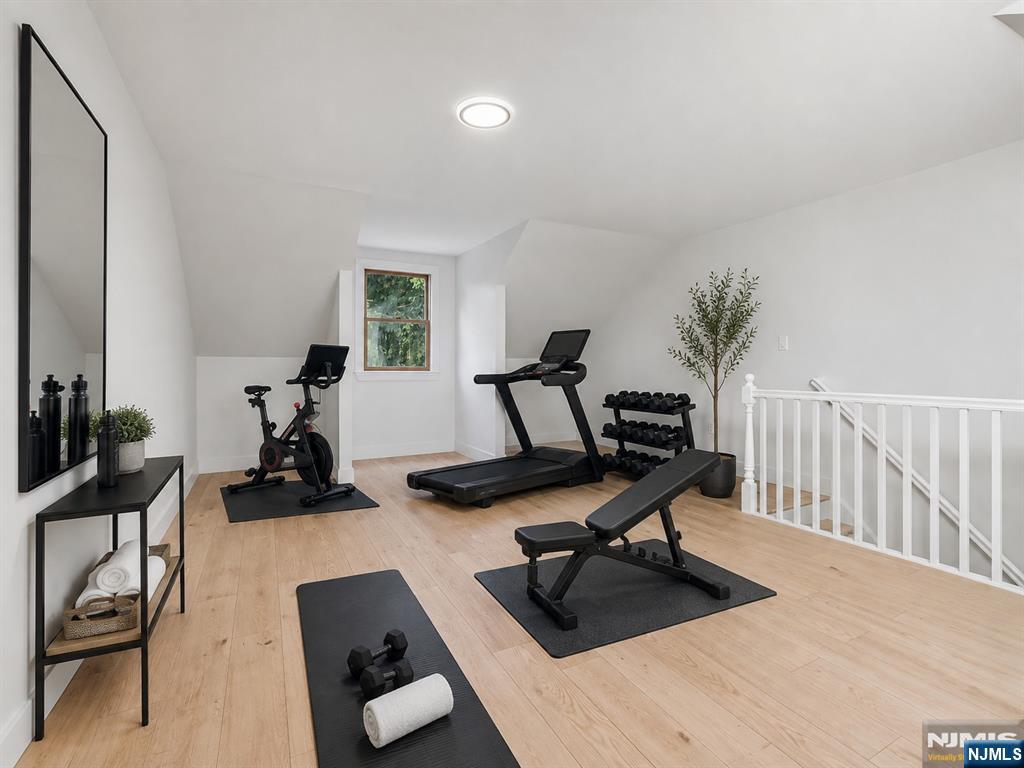
Home gym with a treadmill, stationary bike, dumbbell racks, and weight bench.
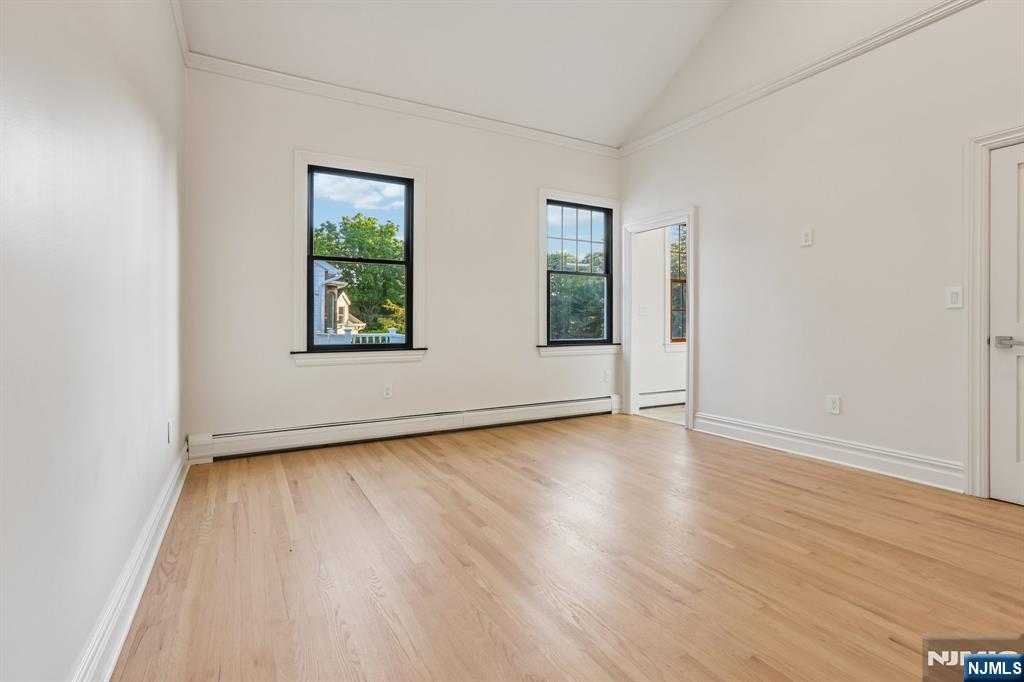
Empty bright room with light hardwood floors and two black-framed windows.
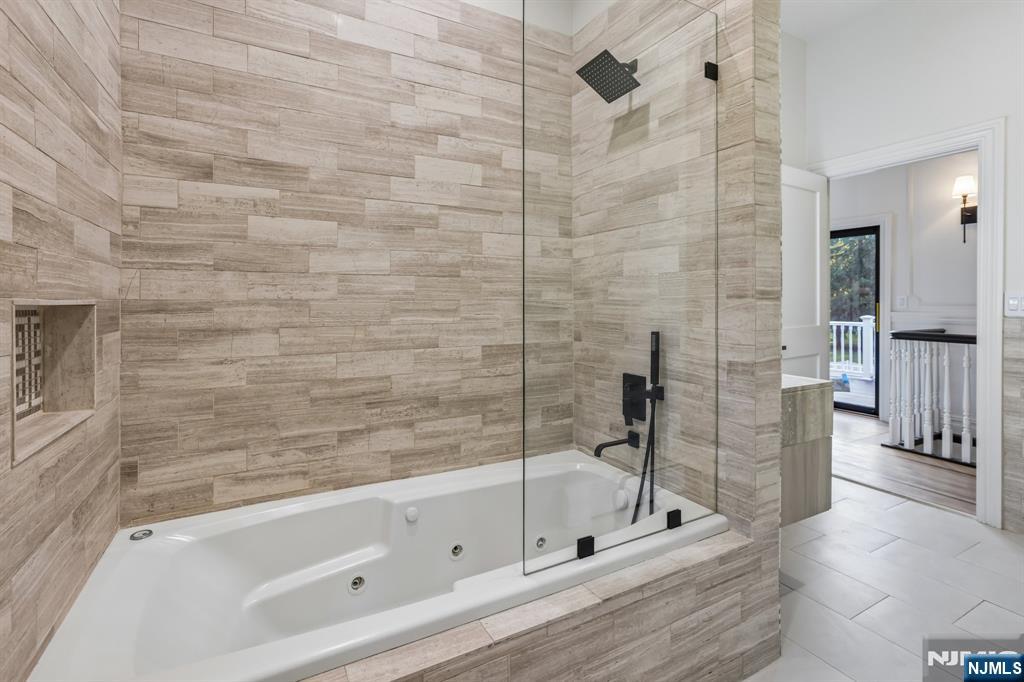
Tiled bathroom with a jetted bathtub, glass shower screen, and matte-black fixtures.
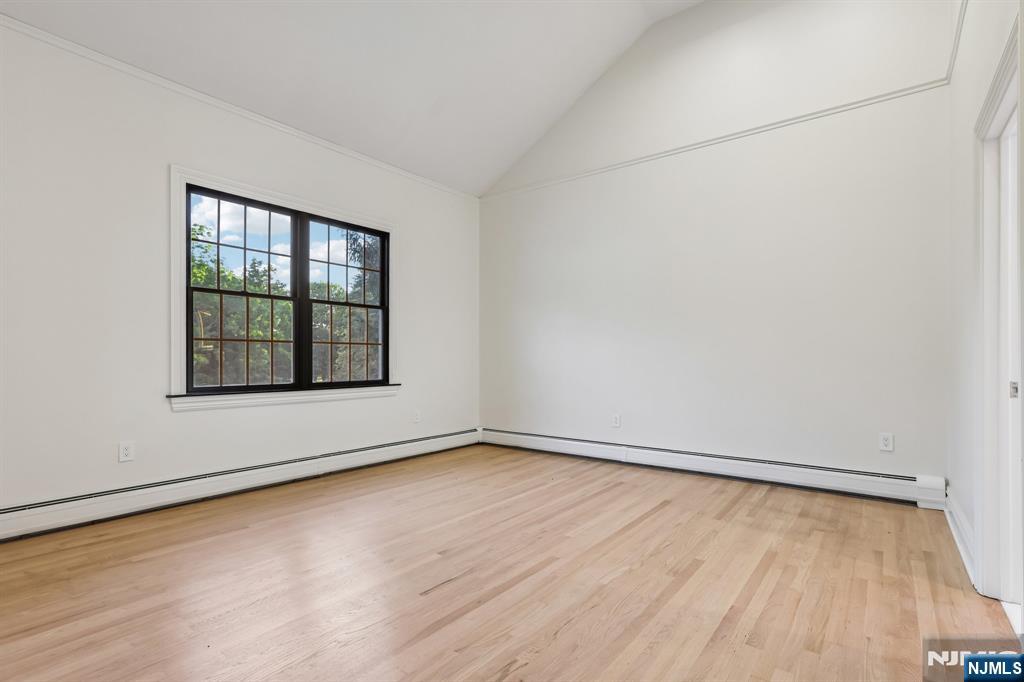
Empty room with light hardwood floors, a vaulted ceiling, and a large black-framed window.
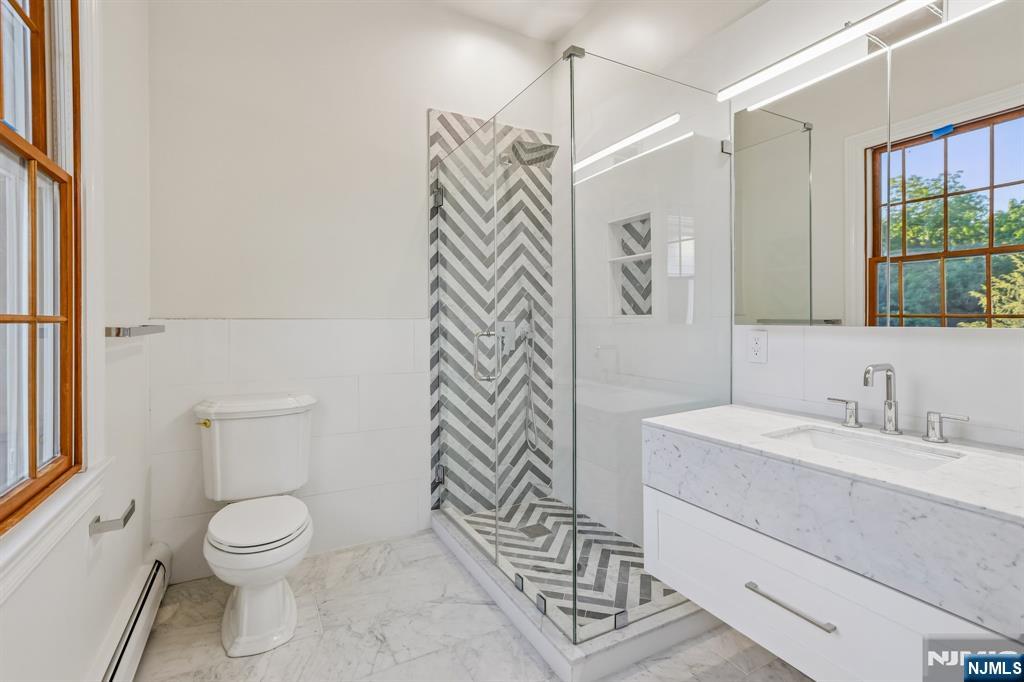
Bathroom with a chevron-tile glass shower, double-sink vanity, and wood-framed windows.
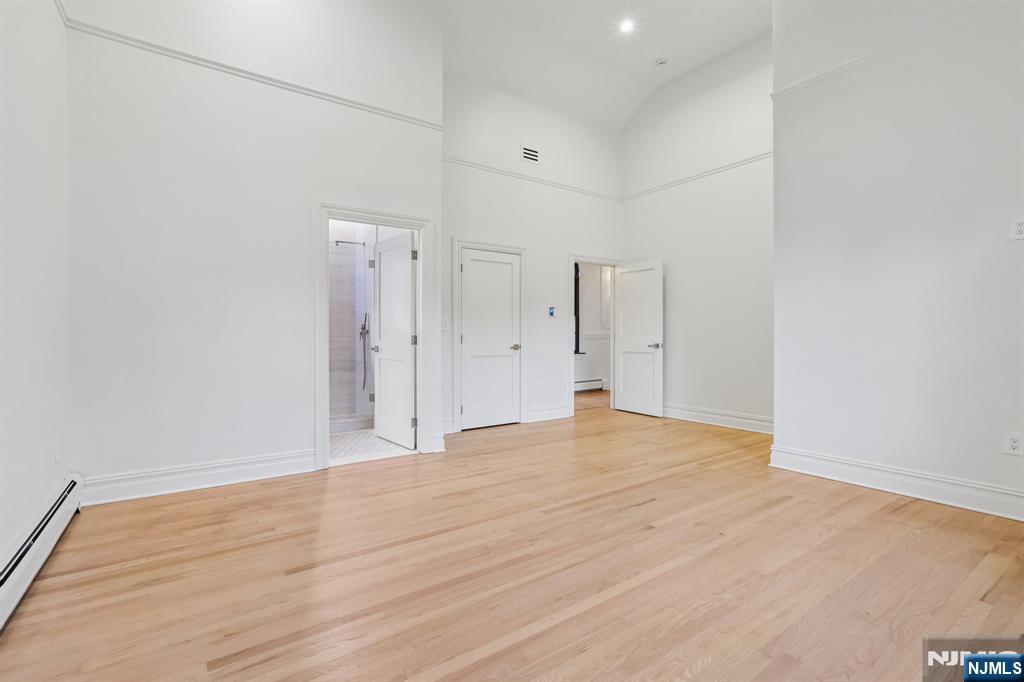
Vacant room with pale hardwood floors, high white walls, and open doorways to adjoining rooms.
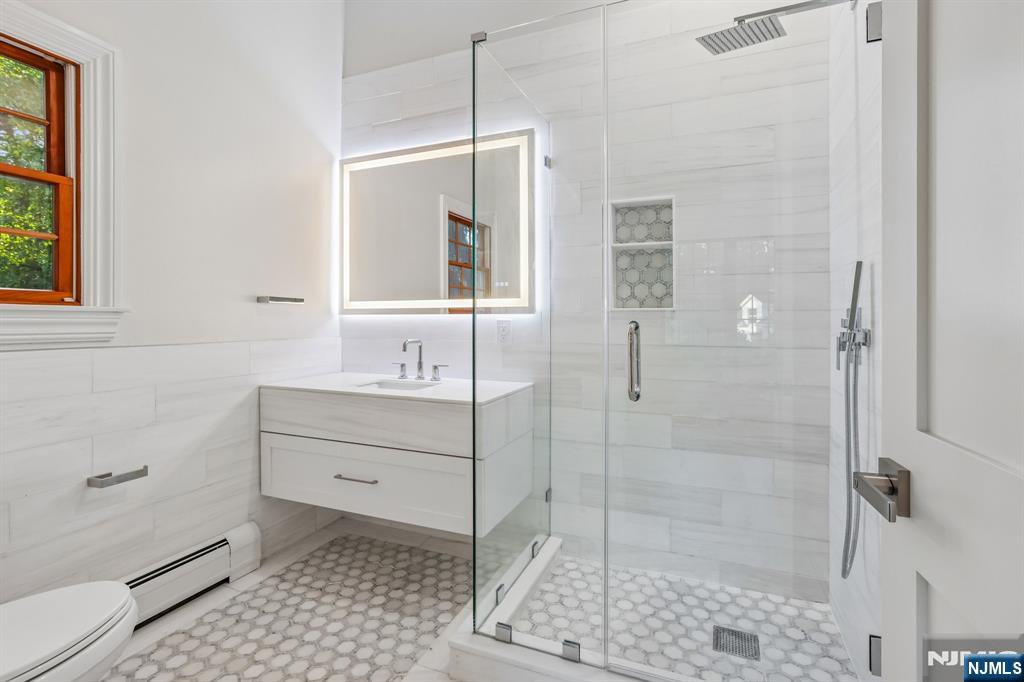
Bathroom with a glass walk-in shower, floating vanity, and hexagonal mosaic floor.
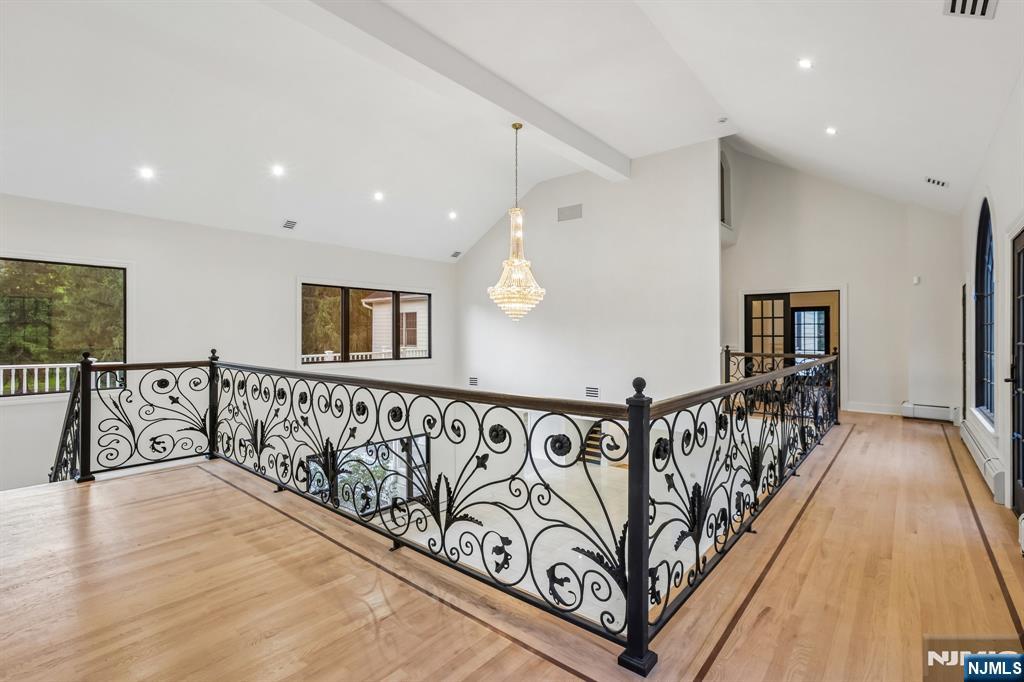
Upper-level landing with ornate black railing, hardwood floors, and a chandelier overlooking the foyer.
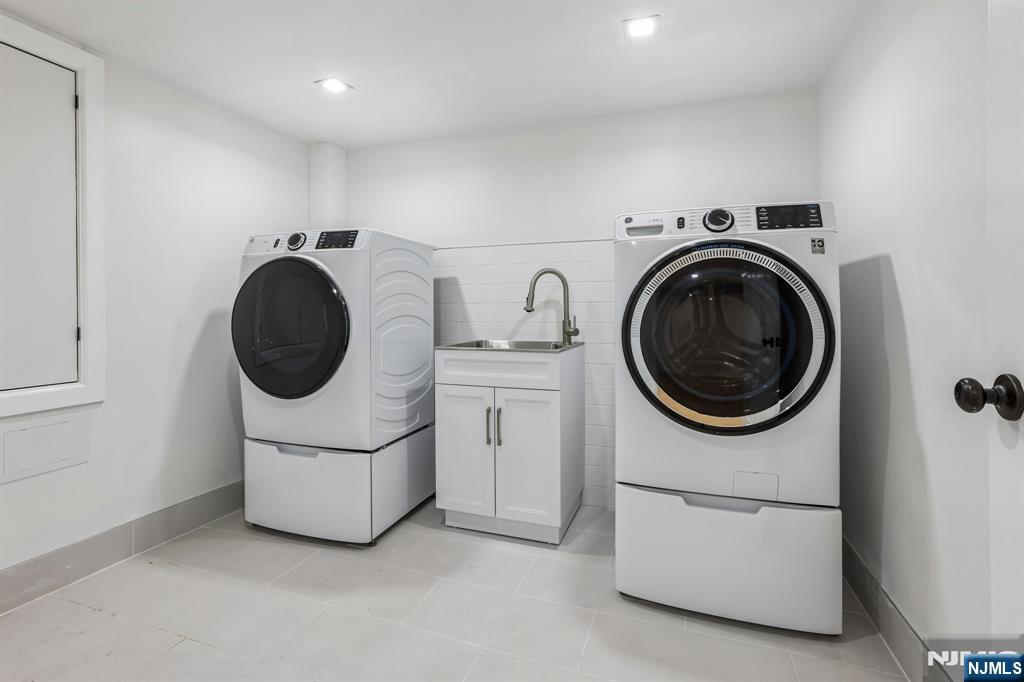
Laundry room with front-loading washer and dryer beside a utility sink.
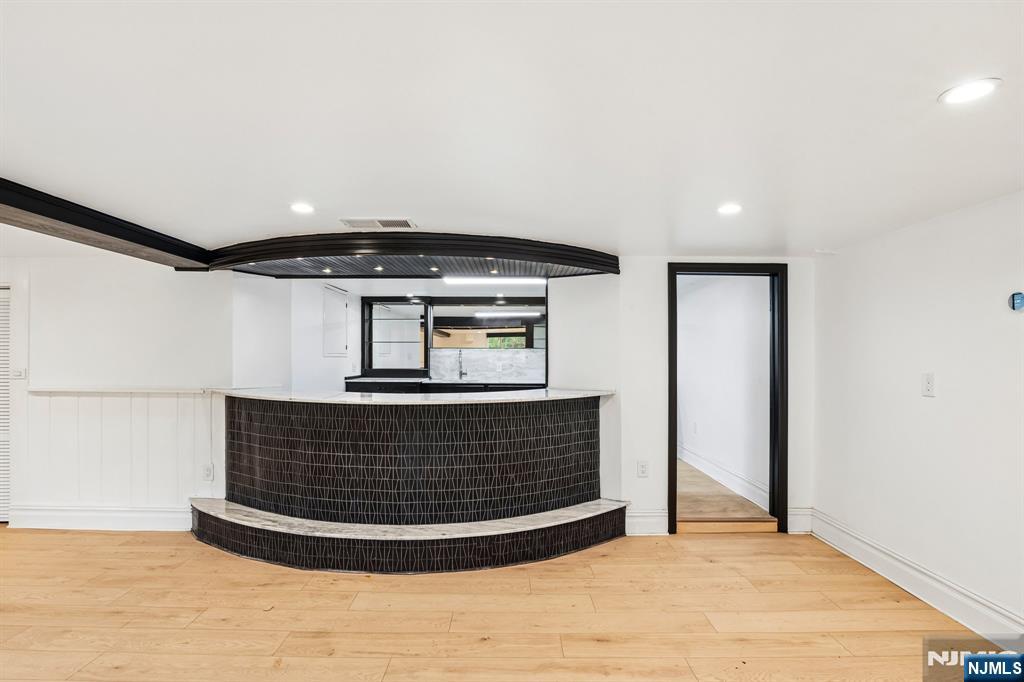
Vacant interior with a curved black-tiled counter, light wood flooring, and a kitchenette beyond.
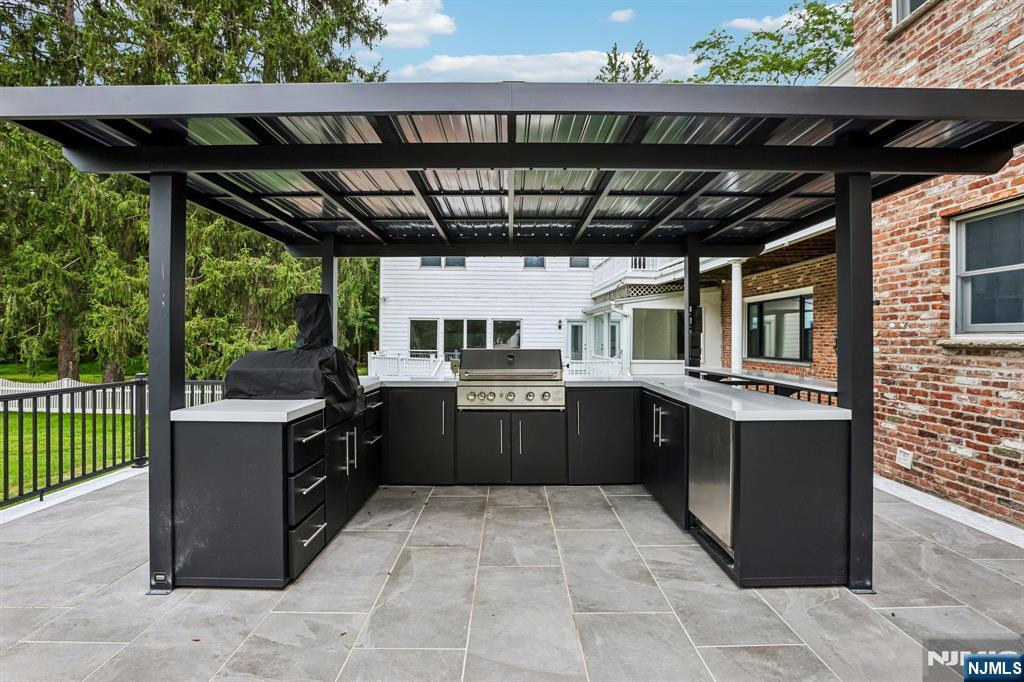
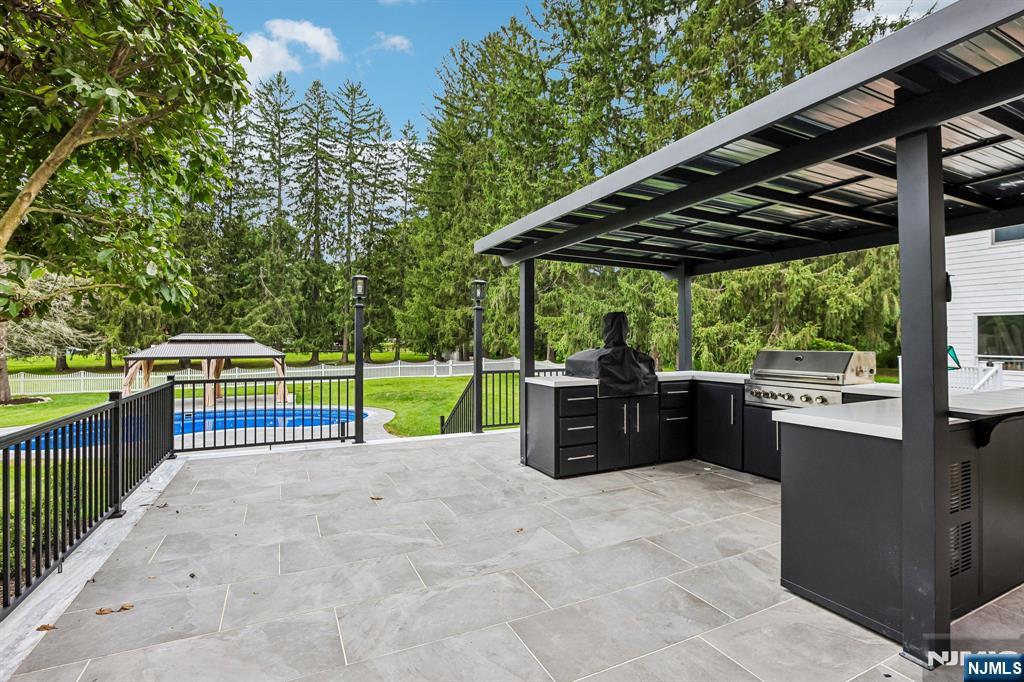
Covered outdoor kitchen with stainless grill, dark cabinets, and a tiled patio.
Covered outdoor kitchen with stone patio, built-in grill, and swimming pool beyond the railing.
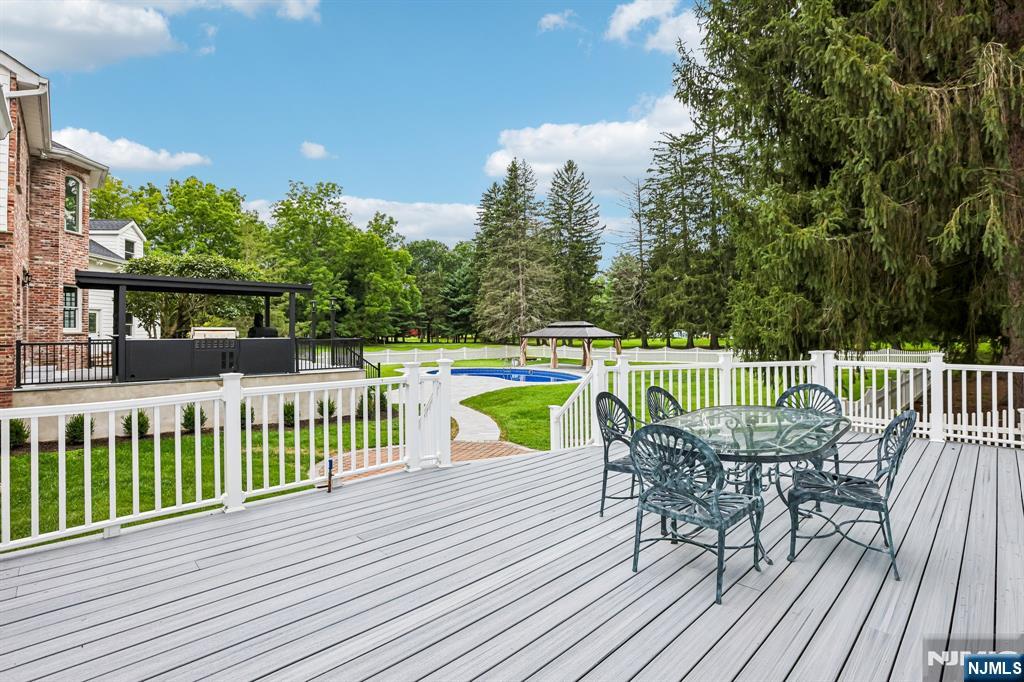
Spacious deck with patio dining set overlooking a lawn, swimming pool, and gazebo.
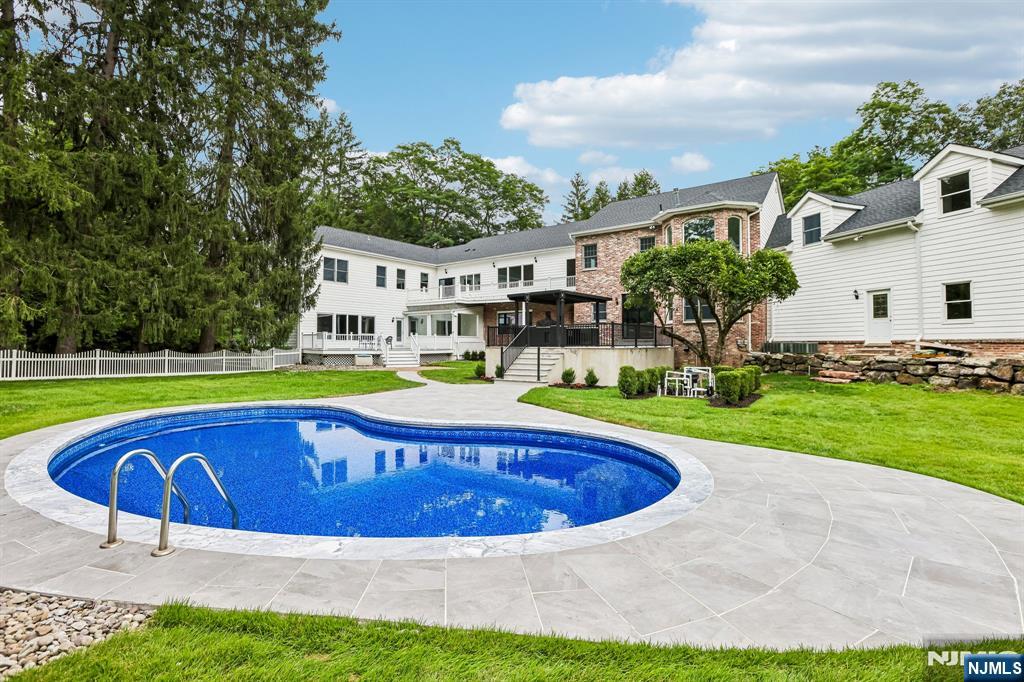
Backyard swimming pool and stone patio in front of a large white-and-brick house.
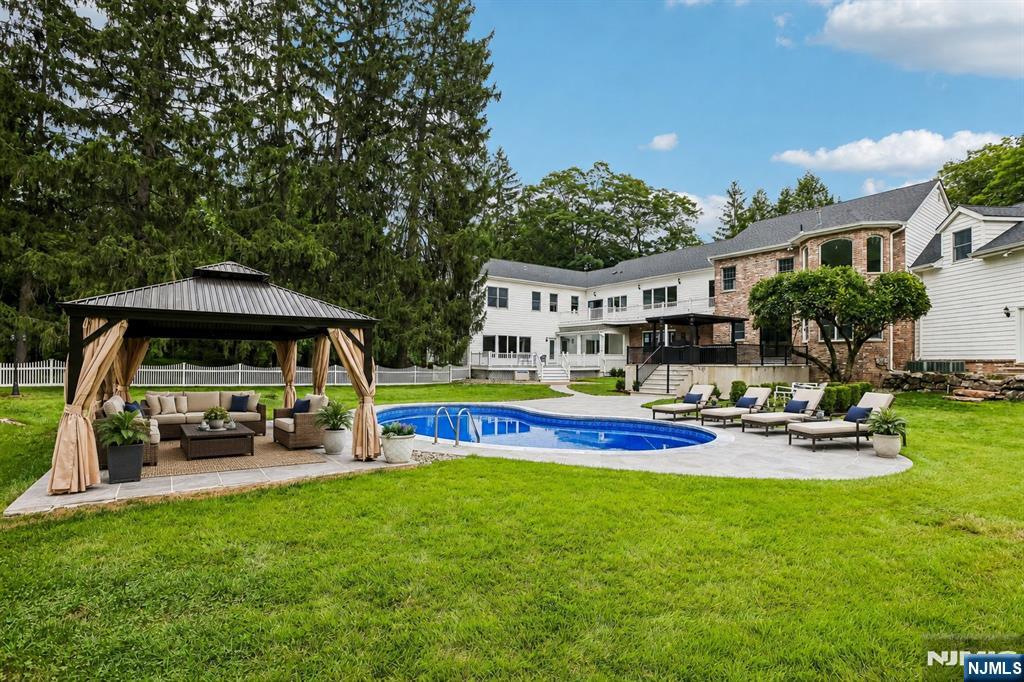
Home’s backyard with a swimming pool, covered seating pavilion, and lounge chairs.
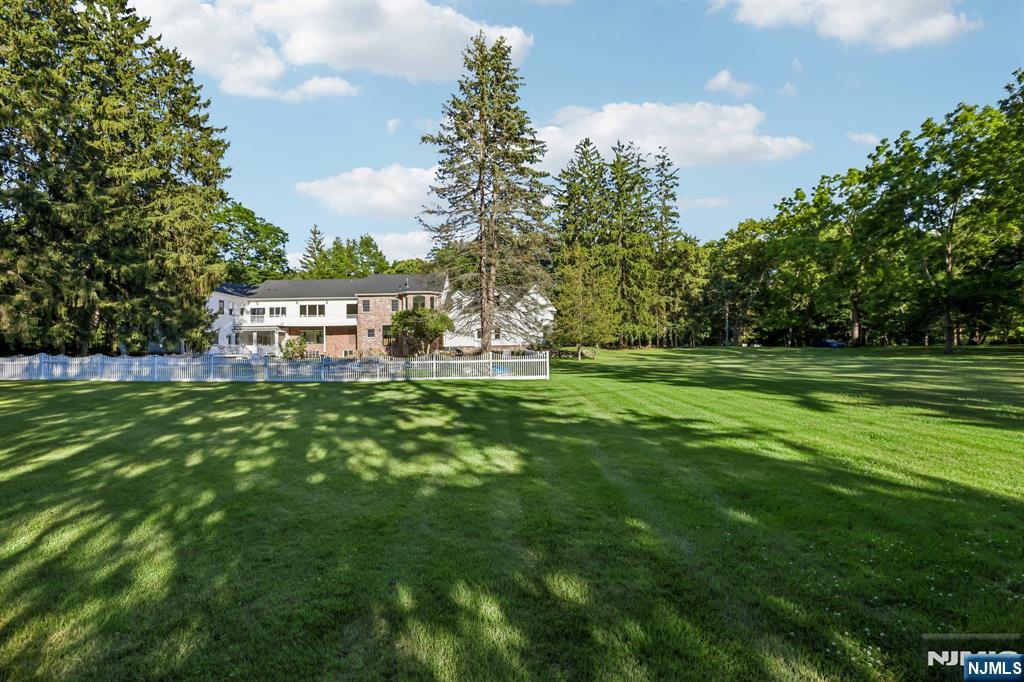
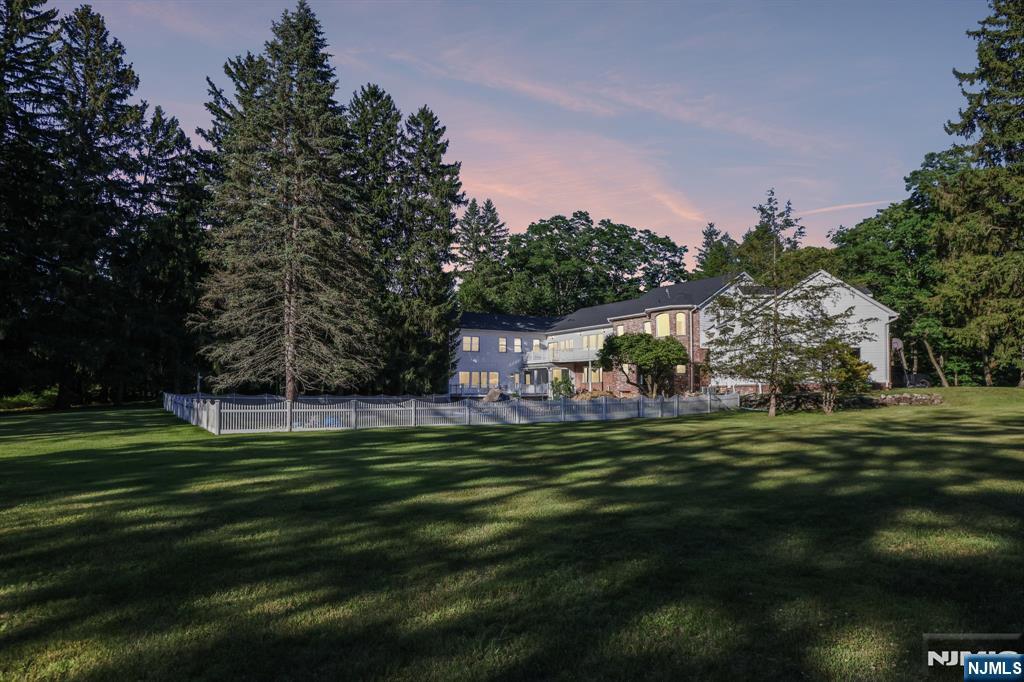
Two-story house beyond a wide lawn, framed by mature trees and a white picket fence.
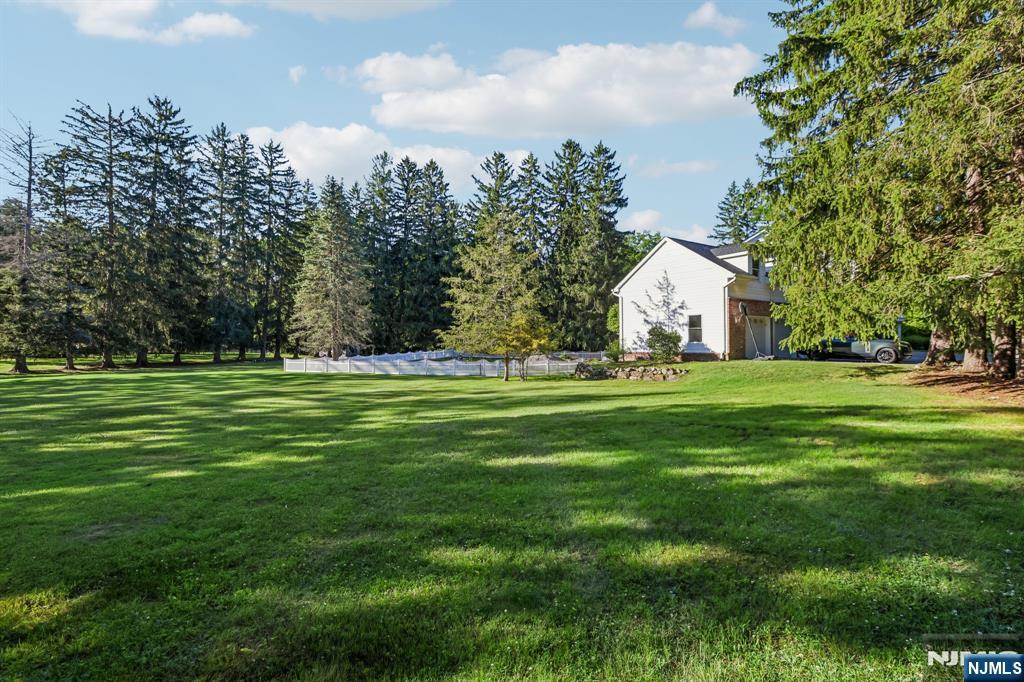
Spacious green lawn bordered by tall evergreens, with a small white-sided house and fenced area.
Aerial view of a large home, swimming pool, and lawn surrounded by dense trees.
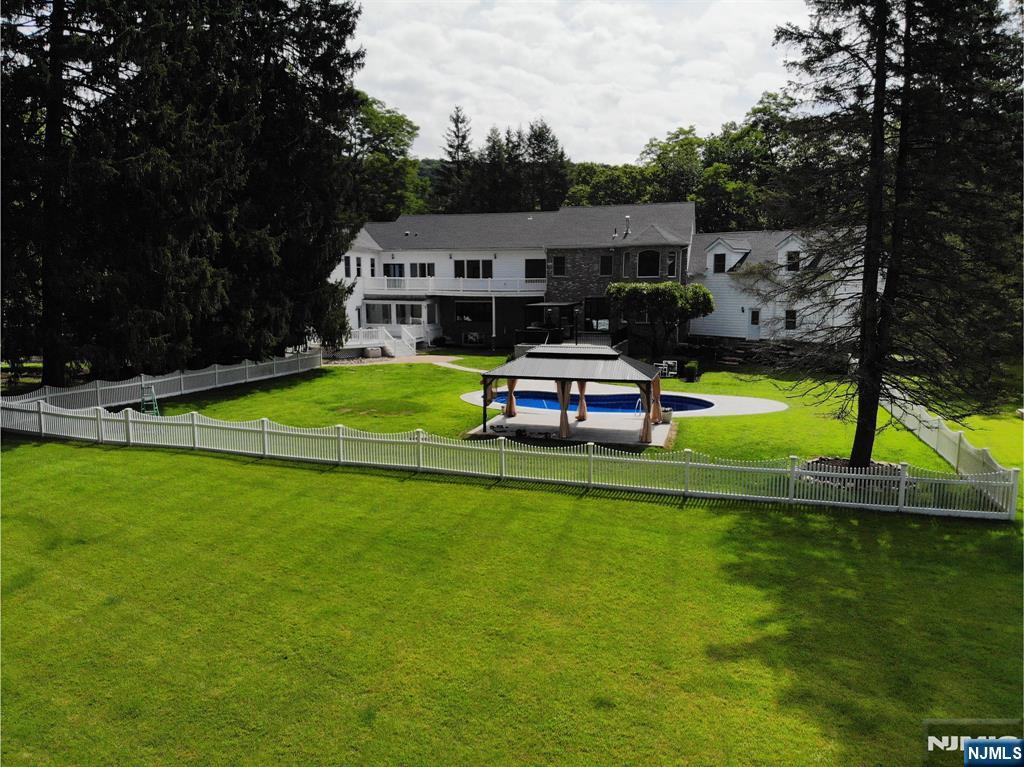
Aerial view of a wooded house with a fenced lawn, in-ground pool, and covered pavilion.
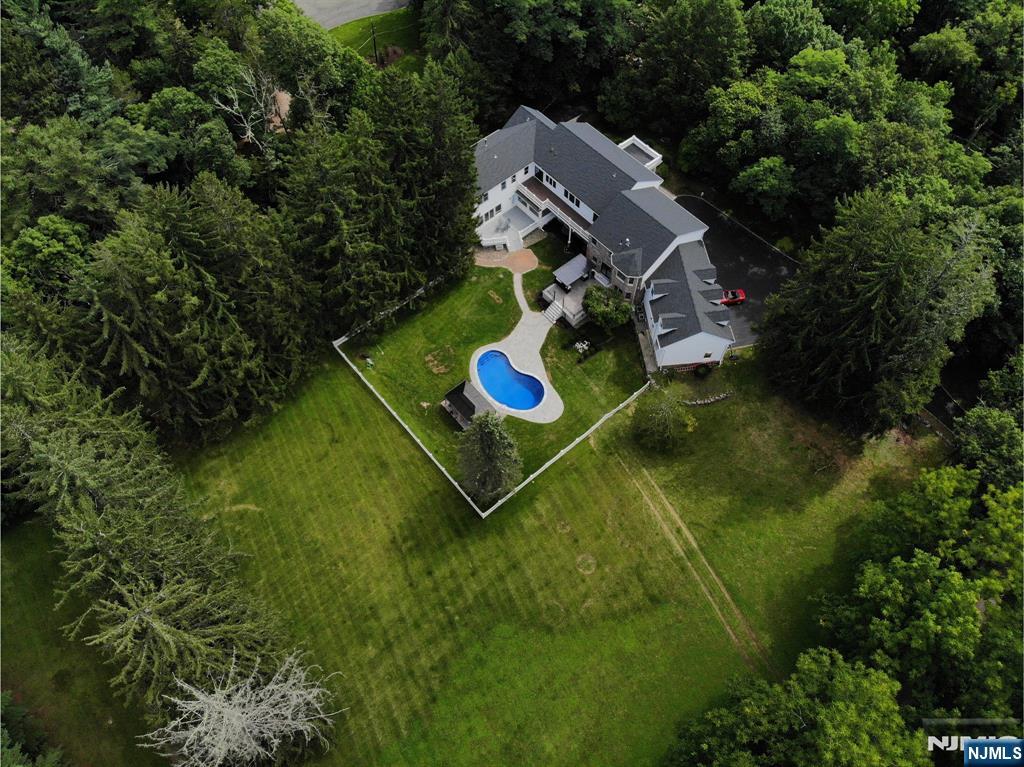
Aerial view of a large home with a kidney-shaped pool, curved walkway, and surrounding trees.
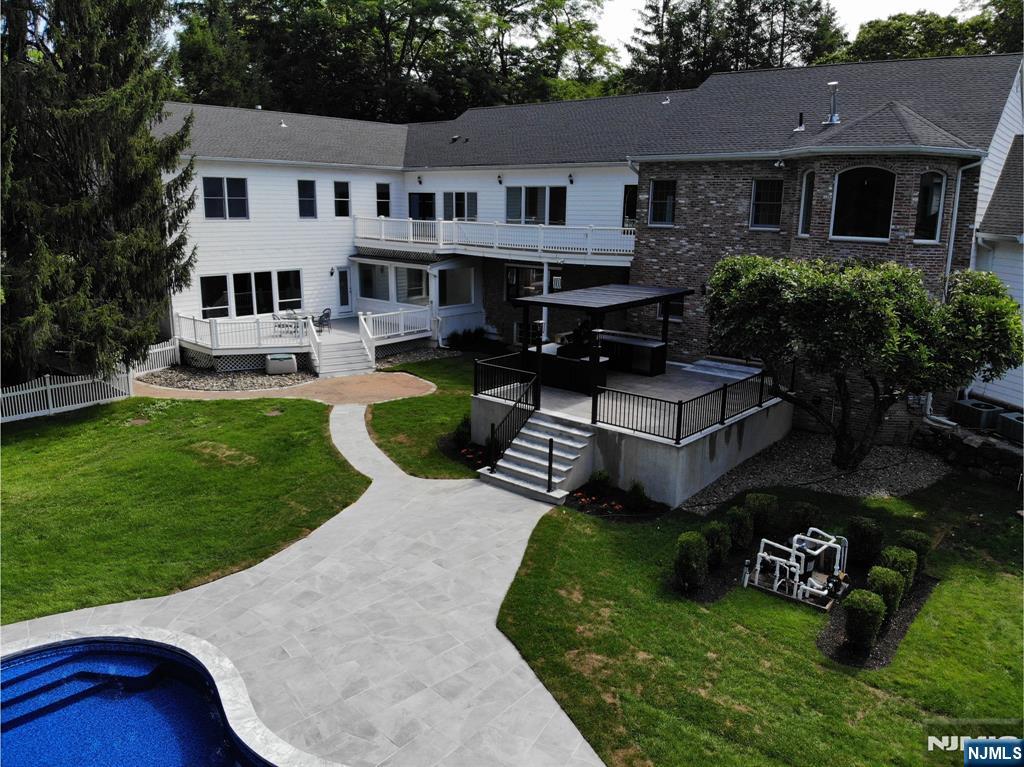
Rear of a large home overlooking a landscaped patio, raised outdoor kitchen deck, lawn, and swimming pool.
Large multi-wing house beyond a broad lawn, framed by mature trees and a white picket fence.
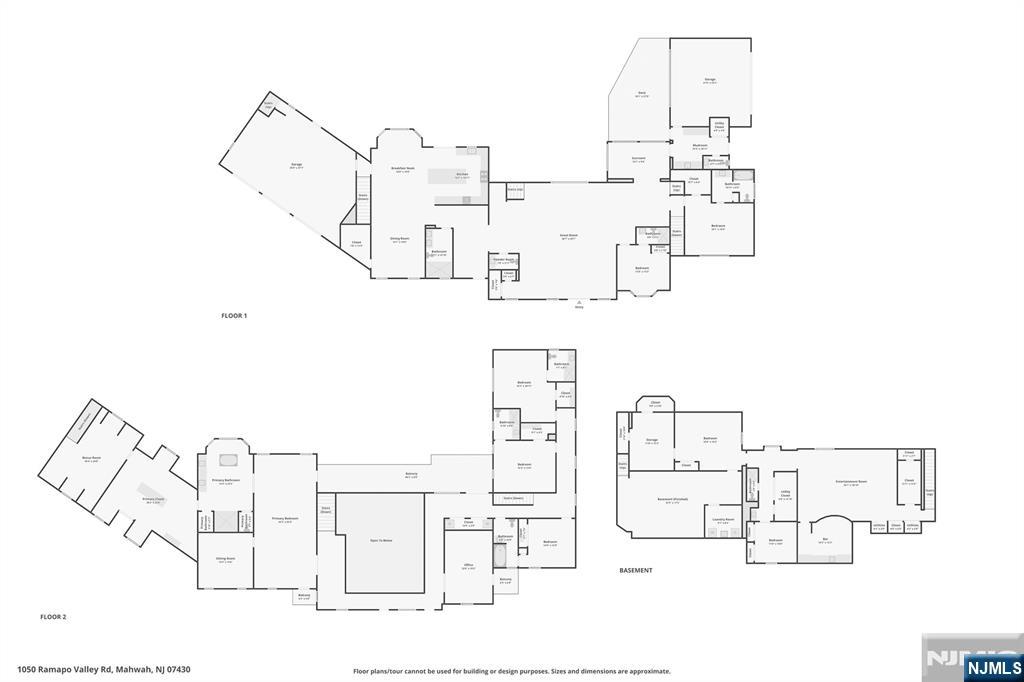
Floor plans showing the first floor, second floor, and basement of 1050 Ramapo Valley Road.
SEE ALL PHOTOS
Aerial view of a home with a swimming pool and expansive tree-lined lawn.
Large brick-and-siding house with three-car garage, broad driveway, and white-railed balcony.
Two-story brick and white-sided house beside a curved driveway, framed by mature trees.
Red-brick home with a covered entry drive, white balcony, and stone-paver driveway.
Brick home entrance with ornate black double doors, covered entry, bay window, and stone-paver walkway.
Open ornate double doors lead from a marble-floored entryway to a covered patio and garden.
Double-height living room with cream seating, polished marble floors, and ornate iron stair railings.
Double-height marble foyer with an ornate staircase, wrought-iron railings, and large windows.
Double-height living room with a sectional sofa, ornate mezzanine railing, and marble staircase.
Double-height foyer with marble floors, a chandelier, and ornate iron staircase railings.
Staged dining room with a long dark table, upholstered chairs, and windows overlooking trees.
Open-plan kitchen and dining area with a round table, black-framed windows, and a wood-paneled island.
Vacant open-plan kitchen and living area with a large island and black-framed windows.
Kitchen with white cabinetry, a stainless-steel sink, and light wood flooring.
Staged bedroom with a large bed, upholstered bench, and sitting area beside two windows.
Modern kitchen with white cabinets, a large marble-look island, and stainless steel appliances.
Modern bathroom with a wood-front vanity, black fixtures, and a white-tiled walk-in shower.
Vacant sunroom with pale wood floors and large windows overlooking a deck and leafy yard.
Modern bathroom with a glass walk-in shower and light wood double vanity.
Home office with built-in illuminated bookshelves, arched windows, and a dark wood desk.
Vacant room with hardwood floors, white wainscoting, and sunlight streaming through the windows.
Modern bathroom with a glass-enclosed marble-look shower and separate toilet alcove.
Primary bathroom with a jetted tub, glass shower, and long wood double vanity.
Primary bathroom with a soaking tub beneath arched windows and a long wood-front double vanity.
Walk-in closet with white built-ins, a central drawer island, and light wood flooring.
Home gym with a treadmill, stationary bike, dumbbell racks, and weight bench.
Empty bright room with light hardwood floors and two black-framed windows.
Tiled bathroom with a jetted bathtub, glass shower screen, and matte-black fixtures.
Empty room with light hardwood floors, a vaulted ceiling, and a large black-framed window.
Bathroom with a chevron-tile glass shower, double-sink vanity, and wood-framed windows.
Vacant room with pale hardwood floors, high white walls, and open doorways to adjoining rooms.
Bathroom with a glass walk-in shower, floating vanity, and hexagonal mosaic floor.
Upper-level landing with ornate black railing, hardwood floors, and a chandelier overlooking the foyer.
Laundry room with front-loading washer and dryer beside a utility sink.
Vacant interior with a curved black-tiled counter, light wood flooring, and a kitchenette beyond.
Covered outdoor kitchen with stainless grill, dark cabinets, and a tiled patio.
Covered outdoor kitchen with stone patio, built-in grill, and swimming pool beyond the railing.
Spacious deck with patio dining set overlooking a lawn, swimming pool, and gazebo.
Backyard swimming pool and stone patio in front of a large white-and-brick house.
Home’s backyard with a swimming pool, covered seating pavilion, and lounge chairs.
Two-story house beyond a wide lawn, framed by mature trees and a white picket fence.
Spacious green lawn bordered by tall evergreens, with a small white-sided house and fenced area.
Aerial view of a large home, swimming pool, and lawn surrounded by dense trees.
Aerial view of a wooded house with a fenced lawn, in-ground pool, and covered pavilion.
Aerial view of a large home with a kidney-shaped pool, curved walkway, and surrounding trees.
Rear of a large home overlooking a landscaped patio, raised outdoor kitchen deck, lawn, and swimming pool.
Large multi-wing house beyond a broad lawn, framed by mature trees and a white picket fence.
Floor plans showing the first floor, second floor, and basement of 1050 Ramapo Valley Road.
Listed by James Reitz with The Agency One Rock-Franklin Lakes 201-951-1158
For Sale

1050 Ramapo Valley Road

1050 Ramapo Valley Road, Mahwah, NJ 07430

$2,599,990
Set on 2.86 level acres, 1050 Ramapo Valley Road delivers the scale, privacy and finish level buyers associate with Franklin Lakes or Saddle River. Level, usable acreage of this size is scarce in the Ramapo foothills, and it is what sets this estate apart at its price. A five car attached garage, a detached one car garage, plus parking for six more is rare at any price and welcome news for collectors. Outside, a heated in-ground pool, outdoor kitchen, pergola, deck and patio, and 2.86 level acres deliver privacy, presence and room to grow. Approx. 8,250 sq ft above grade plus over 2,000 sq ft finished lower level. Six ensuite bedrooms - two located on the main level, eight full and two half baths across fourteen rooms give genuine separation for daily living, guests, work, fitness and multigenerational use. Virtually every space has been reimagined with top-of-the-line materials, natural stone, oversized doors and custom millwork. The main level centers on expansive living and dining areas and a Miele-appointed kitchen. A 2,000+ sq ft primary wing feels like a private retreat, with a sitting room, spa-style bath and exceptional dressing and closet space. Flexible, bright spaces and lounge areas, laundry on the bedroom and lower level, and a finished lower level with club-worthy bar and entertainment room. Minutes to I-287, Route 17 and the New York State line, with Campgaw Mountain and the Ramapo Valley Reservation close by.

6
beds

10
baths

Jim Reitz

Jim Reitz

Jonathan Reitz

Jonathan Reitz

Features & Amenities

Interior

  • total bedrooms6
  • Total bathrooms10
  • full bathrooms8
  • half bathrooms2
  • Fireplace None

Area & Lot

  • Status For Sale
  • MLS® ID26031585
  • TypeResidential
  • NeighborhoodMahwah
  • Water FrontageNone
  • View DescriptionEast
  • Elementary SchoolLenape Valley
  • Middle SchoolRamapo Ridge
  • High SchoolMahwah

Exterior

  • Garage Space6.0
  • PoolHeated, In Ground
  • lot featuresRegular
  • HEAT TYPEBaseboard, Zoned, Propane
  • AIR CONDITIONINGCentral Air

Financial

  • Sales Price$2,599,990
  • Real Estate Tax $29,533/yr
View Virtual Tour
Large brick-and-siding house with three-car garage, broad driveway, and white-railed balcony.

Schedule a Showing

We would love to show you our beautiful property. Please select your preferred date and time below. An agent will be in touch shortly to confirm your appointment.

Schedule a Showing

We would love to show you our beautiful property. Please select your preferred date and time below. An agent will be in touch shortly to confirm your appointment.

Thank you for your interest in 1050 Ramapo Valley Road, Mahwah, NJ 07430. We are reviewing your request and will be in touch shortly!

Mortgage Calculator

Estimate your monthly mortgage payment, including the principal and interest, property taxes, and HOA. Adjust the values to generate a more accurate rate.

All estimates are provided for informational purposes only. Actual amounts may vary.
$0,000 Your Payment 20 15 65
$0,000 Your Payment

Mahwah

Discover Mahwah, New Jersey, a sprawling township where suburban tranquility meets breathtaking natural beauty and a rich history. As Bergen County's largest municipality by land area, Mahwah offers an unparalleled connection to nature and a lifestyle defined by spaciousness and outdoor recreation.

Explore

YOUR TRUSTED PARTNERS

We pride ourselves on providing personalized solutions that bring our clients closer to their dream properties and enhance their long-term wealth.

Follow Us on Instagram